Skip main navigation
Off market
  • $955,300

    325 Foxcroft Dr, Ivyland, PA 18974

    4beds
    3,220sqft
    SingleFamily
    Built in 1988
    1.01 Acres Lot
    $955,300 Zestimate®
    $297/sqft
    $4,669 Estimated rent

    Home value

    $955,300

    $898,000 - $1.02M

    $4,669/mo

    Zestimate® history
    Loading
    Loading...

    Owner options

    List your home for rent

    $4,669/mo

    Rent Zestimate®

    Find your next renter with Zillow Rental Manager. Plus, with online applications, you can quickly screen prospective tenants – for free.

    Learn more

    $4,669/mo

    Rent Zestimate®

    Refinance and save

    $6,100/mo

    Est. payment

    Refinancing to a lower rate could help reduce your monthly payments and save thousands over the life of the loan.

    See today's rates

    $6,100/mo

    Est. payment

    Explore your selling options

    Work with a Zillow partner agent

    Leverage their expertise and Zillow's premium Showcase listings to get your home seen by more buyers.

    Get started

    List with your own agent

    Get your home in front of millions of buyers by listing it on Zillow.

    Learn how to do it

    Sell it yourself

    Take full control of how buyers see your home on Zillow by listing For Sale by Owner (FSBO).

    List your home

    What's special

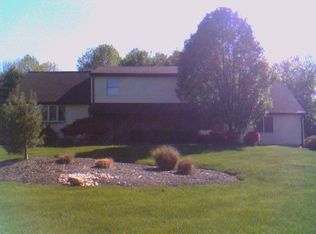
    Worth getting excited about! This incredible Colonial is located in one of Northampton's favorite neighborhoods offering a stylish blend of contemporary and traditional features. Outside, you will appreciate the solid brick exterior, hip roof, rich mature landscape, freshly paved driveway (2020), sharp black lighting and coveted Three Car side entry garage. More than just a pretty face this Countryside Meadows home has personality. The impressive floor plan includes a center hall foyer, front and back stairways, crisp white dentil moldings, and Traverse luxury plank floors. To either side are the formal living and dining rooms, each displaying plank floors, softly painted grey walls, long windows and speciality moldings. The kitchen is galley style, featuring a separate breakfast area with skylight, an abundance of countertops, grey and white cabinets, stainless steel appliances, and a large pantry. The family room is the heart of the home and has a wonderful brick fireplace flanked by custom bookcases for you to enjoy. It has been expanded and was designed with a full wall of windows, so you can admire the spectacular view of trees. Included in the expansion is a wet bar with a granite countertop, plank flooring and soaring ceilings. Upstairs, the roomy owner's retreat is complete with a sitting room and relaxing soaking tub. The three additional bedrooms all have wardrobe welcoming closets. The basement entry has an eye-catching one-of-a-kind glass door that you will treasure. The walls just freshly painted, it's sizable and has recent plush carpet.The unfinished area offers nice storage with shelving, a (2016) American Standard Platinum series HVAC system and (2018) HTP hot water heater. Outside is truly meant for entertaining with a custom deck that encompasses the entire rear of the home. So pull up a chair and enjoy the picturesque backyard setting bordered by trees and mature landscaping. All situated on an 1 acre lot in Council Rock School End your search here, chances are you won't find another that compares to the Style, Layout or the awesome Vibe of this sensational residence. Tour today!

    This property is off market, which means it's not currently listed for sale or rent on Zillow. This may be different from what's available on other websites or public sources.
    Facts & features

    Interior

    Bedrooms & bathrooms
    • Bedrooms: 4
    • Bathrooms: 3
    • Full bathrooms: 2
    • 1/2 bathrooms: 1
    Heating
    • Other
    Cooling
    • Central
    Features
    • Has fireplace: Yes
    • Fireplace features: wood stove
    Interior area
    • Total interior livable area: 3,220 sqft

    Property

    Features
    • Exterior features: Wood
    Lot
    • Size: 1.01 Acres
    Details
    • Parcel number: 31070012

    Construction

    Type & style
    • Home type: SingleFamily
    Materials
    • Frame
    Condition
    • Year built: 1988

    Community & HOA

    Location
    • Region: Ivyland

    Financial & listing details

    • Price per square foot: $297/sqft
    • Tax assessed value: $625,420
    • Annual tax amount: $10,420

    Price history

    DateEventPrice
    12/17/2020Sold$611,325-4.5%$190/sqft
    Source: Public Record Report a problem
    11/5/2020Pending sale$639,900$199/sqft
    Source: RE/MAX Properties Ltd #PABU509828 Report a problem
    10/23/2020Listed for sale$639,900+8.5%$199/sqft
    Source: RE/MAX Properties Ltd #PABU509828 Report a problem
    5/17/2006Sold$590,000+13.5%$183/sqft
    Source: Public Record Report a problem
    4/12/2005Sold$520,000$161/sqft
    Source: Public Record Report a problem

    Public tax history

    YearProperty taxesTax assessment
    2025$10,420 -22.9%$51,910 -24.6%
    2024$13,508 +8.1%$68,840
    2023$12,496 +0.9%$68,840
    2022$12,382 +3.3%$68,840
    2021$11,990 +2.3%$68,840
    2020$11,721 +6.4%$68,840
    2018$11,019 +4%$68,840
    2017$10,594 +35.2%$68,840
    2016$7,833 $68,840
    2015-- $68,840
    2014-- $68,840
    2013-- $68,840
    2012-- $68,840
    2011-- $68,840
    2010-- $68,840
    2009-- $68,840
    2008-- $68,840
    2007-- $68,840
    2006-- $68,840
    2005-- $68,840 +300%
    2004-- $17,210 +6.2%
    2003-- $16,200
    2002-- $16,200
    2000-- $16,200
    Find assessor info on the county website

    Neighborhood: 18974

    Nearby schools

    GreatSchools rating
    Get a cash offer in 3 minutes
    Find out how much your home could sell for in as little as 3 minutes with a no-obligation cash offer.
    Estimated market value
    $955,300
    Get a cash offer in 3 minutes
    Find out how much your home could sell for in as little as 3 minutes with a no-obligation cash offer.
    Estimated market value
    $955,300