Skip main navigation
Off market
  • Price Unknown

    305 Goodwood Gdns, Baltimore, MD 21210

    5beds
    4,505sqft
    Single Family Residence
    Built in 1904
    0.4 Acres Lot
    $-- Zestimate®
    $--/sqft
    $-- Estimated rent

    Home value

    Not available

    Estimated sales range

    Not available

    Not available

    Zestimate® history
    Loading
    Loading...

    Owner options

    List your home for rent

    Find your next renter with Zillow Rental Manager. Plus, with online applications, you can quickly screen prospective tenants – for free.

    Learn more
    Refinance and save

    $40/mo

    Est. payment

    Refinancing to a lower rate could help reduce your monthly payments and save thousands over the life of the loan.

    See today's rates

    $40/mo

    Est. payment

    Explore your selling options

    Work with a Zillow partner agent

    Leverage their expertise and Zillow's premium Showcase listings to get your home seen by more buyers.

    Get started

    List with your own agent

    Get your home in front of millions of buyers by listing it on Zillow.

    Learn how to do it

    Sell it yourself

    Take full control of how buyers see your home on Zillow by listing For Sale by Owner (FSBO).

    List your home

    What's special

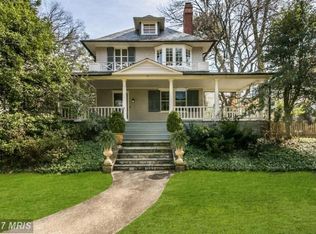
    Goodwood Gardens is one of Baltimore’s most prestigious streets - you cannot physically walk along its sidewalk without slowing your step to admire each home. Many of the grand dames that line this street radiate flair and glamour, but if you covet timeless elegance, then this is the home for you. 305 Goodwood Gardens personifies Roland Park with classic details - soaring ceiling height, traditional fireplaces, inlaid hardwood floors and stunning windows. However, it’s the meld of original elements with today’s modern refinements that set this home apart and make it a masterpiece. From the moment you walk up to the covered front porch, you can envision the endless dinner parties that will extend late into any perfect Spring or Summer evening. The gracious foyer and formal living and dining rooms exude sophistication and beckon a Winter gathering of family and friends. The newly designed kitchen and family room catapult this home to another level. Gather around the center island, dine in the custom banquet, or relax under the bank of breath-taking windows. All of life’s cherished moments can be shared in this amazing space. And if that’s not enough, there is the tucked away, yet perfect mudroom (finally – a mudroom that is only visible to those that use it!). The outdoor space off the kitchen is another showstopper with the most stunning patio and landscaping – think cozy nights in front of the firepit. Alas, you will need some sleep from all the merriment you enjoyed on the main level. Ascend the elegant front staircase (or the back staircase if you so desire) to a large second floor with a wonderful master suite and two gorgeous bedrooms. The third floor offers options for two more bedrooms and a perfect bonus room. And when you’re ready for more….a finished basement with room for all your hobbies! The perfect recreation room with built-in desk, a large laundry room, a room equipped for all exercise equipment – and the perfect dog washing station. This home has something for every member of the family. The balance this home offers – from traditional to casual and elegant to cozy – is unparalleled. You will love every detail.

    This property is off market, which means it's not currently listed for sale or rent on Zillow. This may be different from what's available on other websites or public sources.

    Zillow last checked:

    Listing updated:

    Listed by:

    Dorsey Campbell 410-967-3661,

    Cummings & Co. Realtors,

    Co-Listing Agent: Elizabeth A Boyce 410-365-1064,

    Cummings & Co. Realtors

    Bought with:

    Tom Atwood, 611632

    Keller Williams Metropolitan

    Source: Bright MLS,MLS#: MDBA2019916MLS Logo

    Facts & features

    Interior

    Bedrooms & bathrooms
    • Bedrooms: 5
    • Bathrooms: 4
    • Full bathrooms: 3
    • 1/2 bathrooms: 1
    • Main level bathrooms: 1
    Rooms
    • Room types: Living Room, Dining Room, Primary Bedroom, Bedroom 2, Bedroom 3, Bedroom 4, Bedroom 5, Kitchen, Family Room, Foyer, Exercise Room, Laundry, Office, Recreation Room, Utility Room, Bonus Room
    Basement
    • Area: 1314
    Heating
    • Forced Air, Natural Gas
    Cooling
    • Central Air, Electric
    Appliances
    • Included: Microwave, Range, Dishwasher, Disposal, Dryer, Exhaust Fan, Oven/Range - Gas, Six Burner Stove, Refrigerator, Washer, Gas Water Heater
    • Laundry: Laundry Room, Mud Room
    Features
    • Additional Stairway, Built-in Features, Crown Molding, Family Room Off Kitchen, Floor Plan - Traditional, Formal/Separate Dining Room, Kitchen - Gourmet, Kitchen Island, Kitchen - Table Space, Primary Bath(s), Recessed Lighting, Upgraded Countertops, Walk-In Closet(s)
    • Flooring: Wood
    • Basement: Improved
    • Number of fireplaces: 4
    Interior area
    • Total structure area: 5,319
    • Total interior livable area: 4,505 sqft
    • Finished area above ground: 4,005
    • Finished area below ground: 500

    Property

    Parking
    • Parking features: On Street
    • Has uncovered spaces: Yes
    Accessibility
    • Accessibility features: None
    Features
    • Levels: Three
    • Stories: 3
    • Patio & porch: Porch, Patio
    • Pool features: None
    Lot
    • Size: 0.4 Acres
    Details
    • Additional structures: Above Grade, Below Grade
    • Parcel number: 0327164909 005
    • Zoning: R-1-D
    • Special conditions: Standard

    Construction

    Type & style
    • Home type: SingleFamily
    • Architectural style: Colonial
    • Property subtype: Single Family Residence
    Materials
    • Shingle Siding
    • Foundation: Stone
    Condition
    • Excellent
    • New construction: No
    • Year built: 1904

    Utilities & green energy

    • Sewer: Public Sewer
    • Water: Public

    Community & HOA

    Community
    • Subdivision: Roland Park
    HOA
    • Has HOA: Yes
    • HOA fee: $40 annually
    Location
    • Region: Baltimore

    Financial & listing details

    • Tax assessed value: $1,206,100
    • Annual tax amount: $28,464
    • Date on market: 12/3/2021
    • Listing agreement: Exclusive Right To Sell
    • Ownership: Fee Simple

    Price history

    DateEventPrice
    1/10/2022Sold$1,400,000+4.1%$311/sqft
    Source: Bright MLS #MDBA2019916 Report a problem
    12/6/2021Contingent$1,345,000$299/sqft
    Source: Bright MLS #MDBA2019916 Report a problem
    12/3/2021Listed for sale$1,345,000$299/sqft
    Source: Bright MLS #MDBA2019916 Report a problem

    Public tax history

    Tax history is unavailable.

    Neighborhood: Roland Park

    Nearby schools

    GreatSchools rating
    Schools provided by the listing agent
    • Elementary: Roland Park
    • District: Baltimore City Public Schools

    Source: Bright MLS. This data may not be complete. We recommend contacting the local school district to confirm school assignments for this home.