Perfectly situated on one of Roland Park’s most prestigious streets, 303 Goodwood Gardens is meticulous in every respect. The recent extensive renovation, overseen by architect Vincent Greene, delivers a vibrant renewal of the interior spaces, timeless in its design and finishes. The picturesque front porch, with its cozy sitting areas and soothing porch swing, signals the elegant details inside and provides a gracious welcome to the impressive entry hall. Prepare to be captivated by the high ceilings, bejeweled fixtures, lead glass windows and so much light. To the right, the living room invites you to linger, with its built-in bookshelves and warming fireplace. Then flow seamlessly to the stunning centerpiece of the home, the original paneled dining room. The eat-in chef's kitchen, magnificently outfitted to perfection, adjoins the enviable family room, with both opening to the beautifully landscaped terrace and gardens. Completing the main level you will find a perfectly appointed mud room, pantry, and powder room. Moving upstairs, the primary suite provides a further retreat, with its spa-like bath. There are two additional bedrooms, a recently updated hall bath and picture-perfect laundry. Take the gracious staircase to the third floor where you will find a full bath and three more rooms; a light-filled office, with custom built-ins, a media room, and another bedroom. No detail was overlooked in the meticulous addition of an oversized two car garage in 2018. With the highest quality fixtures and finishes throughout and sliding barn doors that open to the side yard, this car enthusiast’s dream space also offers unique options for entertainment and play. Recent updates include: Control4 Smart Home System (2017), New sewer line (2017), New water main (2018), Garage (2018), AC (2021), Porch Roof (2021), Extensive Landscaping (2018 & 2022), Shed (2022). Welcome Home!
Sold for $1,625,000
$1,625,000
303 Goodwood Gdns, Baltimore, MD 21210
5beds
3,800sqft
Single Family Residence
Built in 1904
0.41 Acres Lot
$822,500 Zestimate®
$428/sqft
$4,834 Estimated rent
Home value
$822,500
$650,000 - $1.03M
$4,834/mo
Zestimate® history
Owner options
List your home for rent
$4,834/mo
Rent Zestimate®
Find your next renter with Zillow Rental Manager. Plus, with online applications, you can quickly screen prospective tenants – for free.
$4,834/mo
Rent Zestimate®
Refinance and save
$8,880/mo
Est. payment
Refinancing to a lower rate could help reduce your monthly payments and save thousands over the life of the loan.
$8,880/mo
Est. payment
Explore your selling options
Work with a Zillow partner agent
Leverage their expertise and Zillow's premium Showcase listings to get your home seen by more buyers.
Get startedList with your own agent
Get your home in front of millions of buyers by listing it on Zillow.
Learn how to do itSell it yourself
Take full control of how buyers see your home on Zillow by listing For Sale by Owner (FSBO).
List your homeWhat's special
Zillow last checked:
Listing updated:
Listed by:
Keene Barroll 443-824-4178,
Cummings & Co. Realtors
Bought with:
Jeremy Batoff, 673708
Compass
Source: Bright MLS,MLS#: MDBA2090524
Facts & features
Interior
Bedrooms & bathrooms
- Bedrooms: 5
- Bathrooms: 4
- Full bathrooms: 3
- 1/2 bathrooms: 1
- Main level bathrooms: 1
Rooms
- Room types: Living Room, Dining Room, Primary Bedroom, Bedroom 2, Bedroom 3, Bedroom 4, Bedroom 5, Foyer, Great Room, Laundry, Other, Office, Bathroom 2, Bathroom 3, Primary Bathroom
Heating
- ENERGY STAR Qualified Equipment, Radiator, Natural Gas
Cooling
- Ceiling Fan(s), Central Air, Zoned, Electric
Appliances
- Included: Dishwasher, Disposal, Dryer, Exhaust Fan, Ice Maker, Microwave, Double Oven, Cooktop, Washer, Water Heater, Gas Water Heater
- Laundry: Laundry Room, Mud Room
Features
- Kitchen - Gourmet, Combination Kitchen/Living, Primary Bath(s), Built-in Features, Crown Molding, Wainscotting, Floor Plan - Traditional
- Flooring: Wood
- Windows: Window Treatments
- Basement: Full
- Number of fireplaces: 3
- Fireplace features: Mantel(s)
Interior area
- Total structure area: 3,800
- Total interior livable area: 3,800 sqft
- Finished area above ground: 3,800
Property
Parking
- Total spaces: 2
- Parking features: Oversized, Detached
- Garage spaces: 2
Accessibility
- Accessibility features: None
Features
- Levels: Three
- Stories: 3
- Pool features: None
Lot
- Size: 0.41 Acres
Details
- Additional structures: Above Grade
- Parcel number: 0327164909 006
- Zoning: 1
- Special conditions: Standard
Construction
Type & style
- Home type: SingleFamily
- Architectural style: Craftsman
- Property subtype: Single Family Residence
Materials
- Shake Siding
- Foundation: Other
Condition
- New construction: No
- Year built: 1904
Utilities & green energy
- Sewer: Public Sewer
- Water: Public
Community & HOA
Community
- Security: Motion Detectors, Security System
- Subdivision: Roland Park
HOA
- Has HOA: Yes
- HOA fee: $33 annually
Location
- Region: Baltimore
- Municipality: BALTIMORE CITY
Financial & listing details
- Price per square foot: $428/sqft
- Tax assessed value: $757,600
- Annual tax amount: $17,616
- Date on market: 7/22/2023
- Listing agreement: Exclusive Right To Sell
- Ownership: Fee Simple
Price history
| Date | Event | Price |
|---|---|---|
| 8/30/2023 | Sold | $1,625,000+10.2%$428/sqft |
Source:  Bright MLS #MDBA2090524 Report a problem Bright MLS #MDBA2090524 Report a problem | ||
| 7/26/2023 | Pending sale | $1,475,000$388/sqft |
Source: Bright MLS #MDBA2090524 Report a problem | ||
| 7/22/2023 | Listed for sale | $1,475,000$388/sqft |
Source: Bright MLS #MDBA2090524 Report a problem | ||
Public tax history
Tax history is unavailable.
Neighborhood: Roland Park
Nearby homes
- $1,161,600-- bd4 ba4.9k sqft2 Oakdale Rd, Baltimore, MD 21210Off Market
- $1,720,0006 bd7 ba7.6k sqft300 Goodwood Gdns, Baltimore, MD 21210For Sale
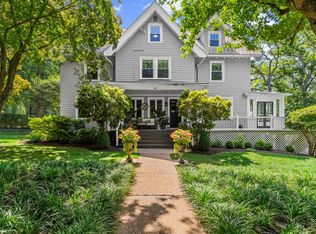
- $1,284,300-- bd5 ba5.1k sqft300 Goodwood Gdn, Baltimore, MD 21210Off Market
- $2,317,300-- bd5 ba5.9k sqft211 Goodwood Gdn, Baltimore, MD 21210Off Market
- $1,850,0006 bd6 ba6.3k sqft210 Goodwood Gdn, Baltimore, MD 21210Sold
- $1,850,0006 bd6 ba6.3k sqft210 Goodwood Gdns, Baltimore, MD 21210Sold
- $1,625,0006 bd5 ba3.8k sqft303 Goodwood Gdn, Baltimore, MD 21210Sold
- $1,023,600-- bd3 ba5.4k sqft102 Oakdale Rd, Baltimore, MD 21210Off Market
Nearby schools
GreatSchools rating
- 7/10Roland Park Elementary/Middle SchoolGrades: PK-8Distance: 0.7 mi
- 10/10Baltimore Polytechnic InstituteGrades: 9-12Distance: 0.4 mi
- 5/10Western High SchoolGrades: 9-12Distance: 0.4 mi
Schools provided by the listing agent
- District: Baltimore City Public Schools
Source: Bright MLS. This data may not be complete. We recommend contacting the local school district to confirm school assignments for this home.
Get a cash offer in 3 minutes
Find out how much your home could sell for in as little as 3 minutes with a no-obligation cash offer.
Estimated market value
$822,500
Get a cash offer in 3 minutes
Find out how much your home could sell for in as little as 3 minutes with a no-obligation cash offer.
Estimated market value
$822,500
- Maryland
- Baltimore City
- Baltimore
- 21210
- Roland Park
- 303 Goodwood Gdns
Nearby cities
Nearby neighborhoods
Nearby zip codes
Other Baltimore Topics
