Some streets simply feel different the moment you turn onto them. Goodwood Gardens, one of the most enchanting lanes in Roland Park, is one of those streets - and this 1907 Craftsman residence, set on a 1.24-acre corner lot, is its quiet showpiece. Offering more than 7,500 square feet of finished living space, the home has been thoughtfully restored and updated to honor more than a century of character while meeting every expectation of modern life. Arrival sets the tone. The grand foyer, lit by a striking chandelier, opens to a living room of rare distinction - coffered, beamed ceilings, original wood paneling, and a substantial fireplace that anchors the room in quiet grandeur. This is craftsmanship of a kind rarely built today, preserved here in remarkable condition. The formal dining room is made for gathering, while the enclosed four seasons room - wrapped in panoramic, newly installed casement windows that open to the breeze - offers a light-filled retreat for morning coffee or evening cocktails. At the heart of the home, the kitchen pairs premium Bertazzoni appliances with Italian marbled quartz countertops, a charming coffee bar, and a sunny eat-in area. A walk-in pantry provides ample storage, and the original butler's pantry remains - a meaningful thread of the home's early life, beautifully intact. The home features 6 bedrooms - served by 4 full and 3 half baths, with 3 en suite - offer generous space for family and guests alike. The primary suite is a true sanctuary: its own fireplace, exquisite original woodwork and built-in shelving, and a luxurious bath with a deep soaking tub. A second en suite bedroom opens onto a generous screened porch - believed to be an original sleeping porch - where the view and the quiet sounds of nature are yours morning and night. Three additional flexible rooms suit a home office, guest room, or fitness studio, and a second kitchen on the upper level is a rare convenience for guests, extended family, or work-from-home life. Four wood-burning fireplaces lend warmth and ambiance throughout, and dual-zone heating and cooling ensure year-round comfort. The restoration runs deeper than the surface: all-new energy-efficient windows, freshly refinished hardwood floors, and new lighting that brings a contemporary glow to every room. The finished walk-out lower level, complete with a full bath, is ideal for entertaining and unwinding. Outside, the grounds have been landscaped with Liriope gardens, manicured boxwoods, and seasonal plantings that frame the home in color throughout the year. The deep front porch extends the living space outdoors and welcomes everything from morning quiet to evening gatherings, while a stone patio at the rear offers a second setting for open-air living. A detached two-car garage and a covered firewood store complete the picture. Roland Park itself is part of the story. One of America's first planned garden suburbs, designed by Frederick Law Olmsted Jr. and his partner, the neighborhood was shaped around winding roads, open green space, and footpaths still in daily use more than a century later - with a new 20-acre park planned nearby. Stroll to Stony Run Park, Cross Keys, and beloved local favorites Petit Louis, Johnny's, and Miss Shirley's, all from a setting that feels worlds removed from the pace of the city while remaining minutes from everything it offers. This is restrained, lived-in luxury at its most authentic, a home of uncommon craftsmanship and deep character, lovingly stewarded and ready for its next chapter.
Under contract
$1,720,000
300 Goodwood Gdns, Baltimore, MD 21210
6beds
7,687sqft
Single Family Residence
Built in 1907
1.24 Acres Lot
$1,739,100 Zestimate®
$224/sqft
$4/mo HOA
What's special
Four wood-burning fireplacesLight-filled retreatDual-zone heating and coolingCoffered beamed ceilingsDetached two-car garageCovered firewood storeItalian marbled quartz countertops
- 15 days |
- 2,078 |
- 93 |
Zillow last checked:
Listing updated:
Listed by:
Charlie Hatter 202-744-0948,
Monument Sotheby's International Realty (410) 525-5435,
Co-Listing Agent: Marybeth Camerer 443-465-6582,
Monument Sotheby's International Realty
Source: Bright MLS,MLS#: MDBA2222336
Facts & features
Interior
Bedrooms & bathrooms
- Bedrooms: 6
- Bathrooms: 7
- Full bathrooms: 4
- 1/2 bathrooms: 3
- Main level bathrooms: 1
Rooms
- Room types: Living Room, Dining Room, Primary Bedroom, Bedroom 2, Bedroom 3, Bedroom 4, Bedroom 5, Kitchen, Family Room, Foyer, Breakfast Room, Sun/Florida Room, Laundry, Office, Bedroom 6, Bonus Room, Primary Bathroom, Full Bath, Half Bath
Primary bedroom
- Features: Attached Bathroom, Balcony Access, Walk-In Closet(s)
- Level: Upper
- Area: 216 Square Feet
- Dimensions: 12 X 18
Bedroom 2
- Level: Upper
- Area: 169 Square Feet
- Dimensions: 13 X 13
Bedroom 3
- Features: Attached Bathroom, Walk-In Closet(s), Balcony Access
- Level: Upper
- Area: 270 Square Feet
- Dimensions: 15 X 18
Bedroom 4
- Level: Upper
- Area: 216 Square Feet
- Dimensions: 12 X 18
Bedroom 5
- Level: Upper
- Area: 308 Square Feet
- Dimensions: 22 X 14
Bedroom 6
- Features: Attached Bathroom
- Level: Upper
- Area: 224 Square Feet
- Dimensions: 14 X 16
Primary bathroom
- Level: Upper
- Area: 238 Square Feet
- Dimensions: 14 X 17
Bonus room
- Level: Lower
Breakfast room
- Level: Main
- Area: 160 Square Feet
- Dimensions: 10 X 16
Dining room
- Features: Fireplace - Wood Burning
- Level: Main
- Area: 300 Square Feet
- Dimensions: 15 X 20
Family room
- Level: Lower
- Area: 680 Square Feet
- Dimensions: 17 X 40
Foyer
- Level: Main
- Area: 352 Square Feet
- Dimensions: 16 X 22
Other
- Level: Upper
Other
- Level: Upper
Other
- Level: Lower
Half bath
- Level: Upper
Half bath
- Level: Main
Half bath
- Level: Upper
Kitchen
- Level: Upper
- Area: 132 Square Feet
- Dimensions: 11 X 12
Kitchen
- Features: Countertop(s) - Quartz, Kitchen Island, Eat-in Kitchen, Kitchen - Gas Cooking, Pantry
- Level: Main
- Area: 481 Square Feet
- Dimensions: 13 X 37
Laundry
- Level: Upper
- Area: 195 Square Feet
- Dimensions: 13 X 15
Living room
- Features: Fireplace - Wood Burning
- Level: Main
- Area: 352 Square Feet
- Dimensions: 16 X 22
Office
- Level: Lower
- Area: 120 Square Feet
- Dimensions: 10 X 12
Screened porch
- Level: Upper
Other
- Level: Main
- Area: 230 Square Feet
- Dimensions: 10 X 23
Heating
- Central, Natural Gas
Cooling
- Central Air, Electric
Appliances
- Included: Stainless Steel Appliance(s), Refrigerator, Oven/Range - Gas, Dishwasher, Microwave, Dryer, Washer, Range Hood, Exhaust Fan, Gas Water Heater
- Laundry: Has Laundry, Upper Level, Laundry Room
Features
- 2nd Kitchen, Additional Stairway, Soaking Tub, Breakfast Area, Butlers Pantry, Built-in Features, Curved Staircase, Dining Area, Exposed Beams, Formal/Separate Dining Room, Eat-in Kitchen, Kitchen - Gourmet, Kitchen Island, Pantry, Primary Bath(s), Recessed Lighting, Upgraded Countertops, Walk-In Closet(s)
- Flooring: Hardwood, Wood
- Windows: Casement, Double Pane Windows, Energy Efficient
- Basement: Connecting Stairway,Interior Entry,Exterior Entry,Walk-Out Access,Windows,Improved,Finished
- Number of fireplaces: 4
- Fireplace features: Wood Burning, Mantel(s)
Interior area
- Total structure area: 7,687
- Total interior livable area: 7,687 sqft
- Finished area above ground: 5,879
- Finished area below ground: 1,808
Property
Parking
- Total spaces: 2
- Parking features: Garage Faces Front, Paved, Detached, Driveway
- Garage spaces: 2
- Has uncovered spaces: Yes
Accessibility
- Accessibility features: None
Features
- Levels: Four
- Stories: 4
- Patio & porch: Patio, Porch, Screened, Screened Porch
- Exterior features: Extensive Hardscape, Rain Gutters, Sidewalks
- Pool features: None
- Has view: Yes
- View description: Garden
Lot
- Size: 1.24 Acres
- Features: Corner Lot, Suburban
Details
- Additional structures: Above Grade, Below Grade
- Parcel number: 0327164913 010
- Zoning: R-1-D
- Special conditions: Standard
Construction
Type & style
- Home type: SingleFamily
- Architectural style: Craftsman
- Property subtype: Single Family Residence
Materials
- Shake Siding
- Foundation: Permanent
- Roof: Shingle
Condition
- Excellent
- New construction: No
- Year built: 1907
Utilities & green energy
- Sewer: Public Sewer
- Water: Public
- Utilities for property: Natural Gas Available
Community & HOA
Community
- Subdivision: Roland Park
HOA
- Has HOA: Yes
- HOA fee: $44 annually
- HOA name: ROLAND PARK CIVIC LEAGUE
Location
- Region: Baltimore
Financial & listing details
- Price per square foot: $224/sqft
- Tax assessed value: $1,266,500
- Annual tax amount: $29,889
- Date on market: 7/8/2026
- Listing agreement: Exclusive Right To Sell
- Ownership: Fee Simple
Estimated market value
$1,739,100
$1.65M - $1.83M
$5,060/mo
Price history
| Date | Event | Price |
|---|---|---|
| 7/17/2026 | Contingent | $1,720,000$224/sqft |
Source:  Bright MLS #MDBA2222336 Report a problem Bright MLS #MDBA2222336 Report a problem | ||
| 7/8/2026 | Listed for sale | $1,720,000+43.3%$224/sqft |
Source: Bright MLS #MDBA2222336 Report a problem | ||
| 11/13/2024 | Sold | $1,200,000$156/sqft |
Source: Public Record Report a problem | ||
| 8/5/2024 | Sold | $1,200,000-3.9%$156/sqft |
Source: Bright MLS #MDBA2128142 Report a problem | ||
| 6/20/2024 | Price change | $1,249,000-8.8%$162/sqft |
Source: Bright MLS #MDBA2128142 Report a problem | ||
| 6/7/2024 | Listed for sale | $1,369,000+3.3%$178/sqft |
Source: Bright MLS #MDBA2128142 Report a problem | ||
| 5/9/2024 | Listing removed | -- |
Source: Bright MLS #MDBA2121196 Report a problem | ||
| 4/23/2024 | Price change | $1,324,900-1.9%$172/sqft |
Source: Bright MLS #MDBA2121196 Report a problem | ||
| 4/11/2024 | Listed for sale | $1,349,900-3.2%$176/sqft |
Source: Bright MLS #MDBA2121196 Report a problem | ||
| 4/8/2024 | Listing removed | -- |
Source: Bright MLS #MDBA2111470 Report a problem | ||
| 3/27/2024 | Price change | $1,394,900-0.4%$181/sqft |
Source: Bright MLS #MDBA2111470 Report a problem | ||
| 3/19/2024 | Price change | $1,399,900-1.8%$182/sqft |
Source: Bright MLS #MDBA2111470 Report a problem | ||
| 3/11/2024 | Price change | $1,424,900-1.7%$185/sqft |
Source: Bright MLS #MDBA2111470 Report a problem | ||
| 2/28/2024 | Price change | $1,449,900-3.3%$189/sqft |
Source: Bright MLS #MDBA2111470 Report a problem | ||
| 2/20/2024 | Price change | $1,499,900-3.2%$195/sqft |
Source: Bright MLS #MDBA2111470 Report a problem | ||
| 2/12/2024 | Price change | $1,549,900-3.1%$202/sqft |
Source: Bright MLS #MDBA2111470 Report a problem | ||
| 2/1/2024 | Listed for sale | $1,599,900+14.3%$208/sqft |
Source: Bright MLS #MDBA2111470 Report a problem | ||
| 11/30/2023 | Listing removed | -- |
Source: Bright MLS #MDBA2088884 Report a problem | ||
| 11/14/2023 | Price change | $1,399,990-3.4%$182/sqft |
Source: Bright MLS #MDBA2088884 Report a problem | ||
| 11/9/2023 | Price change | $1,449,990-1.7%$189/sqft |
Source: Bright MLS #MDBA2088884 Report a problem | ||
| 10/26/2023 | Price change | $1,474,990-1.7%$192/sqft |
Source: Bright MLS #MDBA2088884 Report a problem | ||
| 10/12/2023 | Listed for sale | $1,499,990-3.2%$195/sqft |
Source: Bright MLS #MDBA2088884 Report a problem | ||
| 9/20/2023 | Listing removed | -- |
Source: Bright MLS #MDBA2088884 Report a problem | ||
| 8/24/2023 | Price change | $1,549,990-3.1%$202/sqft |
Source: Bright MLS #MDBA2088884 Report a problem | ||
| 8/9/2023 | Price change | $1,599,990-1.5%$208/sqft |
Source: Bright MLS #MDBA2088884 Report a problem | ||
| 7/26/2023 | Price change | $1,624,990-1.5%$211/sqft |
Source: Bright MLS #MDBA2088884 Report a problem | ||
| 7/12/2023 | Listed for sale | $1,649,990+2438.4%$215/sqft |
Source: Bright MLS #MDBA2088884 Report a problem | ||
| 10/31/2022 | Sold | $65,000-79.8%$8/sqft |
Source: Public Record Report a problem | ||
| 1/23/2007 | Sold | $322,564-11.6%$42/sqft |
Source: Public Record Report a problem | ||
| 8/26/1998 | Sold | $365,000$47/sqft |
Source: Public Record Report a problem | ||
Public tax history
| Year | Property taxes | Tax assessment |
|---|---|---|
| 2014 | $15,966 -0.8% | $676,533 +0% |
| 2012 | $16,098 +0.3% | $676,400 +0.3% |
| 2011 | $16,056 +0.3% | $674,617 +0.3% |
| 2010 | $16,013 +0.3% | $672,833 +0.3% |
| 2009 | $15,971 -11.1% | $671,050 -11.1% |
| 2008 | $17,960 +9.9% | $754,612 -10.7% |
| 2007 | $16,344 | $844,573 +24% |
| 2006 | $16,344 +12.6% | $681,020 +14.5% |
| 2005 | $14,518 | $595,006 +16.9% |
| 2004 | -- | $508,993 |
Find assessor info on the county website
Monthly payment
Est. payment
Payment breakdown
Explore the cost of this home by adjusting the details. Changes won't be saved.Climate risks
Neighborhood: Roland Park
Nearby schools
GreatSchools rating
- 7/10Roland Park Elementary/Middle SchoolGrades: PK-8Distance: 0.7 mi
- 10/10Baltimore Polytechnic InstituteGrades: 9-12Distance: 0.3 mi
- 5/10Western High SchoolGrades: 9-12Distance: 0.4 mi
Schools provided by the listing agent
- District: Baltimore City Public Schools
Source: Bright MLS. This data may not be complete. We recommend contacting the local school district to confirm school assignments for this home.
- $1,284,300-- bd5 ba5.1k sqft300 Goodwood Gdn, Baltimore, MD 21210Off Market
- $1,039,600-- bd3 ba5.4k sqft102 Oakdale Rd, Baltimore, MD 21210Off Market
- $1,625,0005 bd4 ba3.8k sqft303 Goodwood Gdns, Baltimore, MD 21210Sold
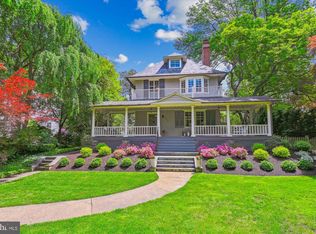
- $1,850,0006 bd6 ba6.3k sqft210 Goodwood Gdn, Baltimore, MD 21210Sold

- $1,850,0006 bd6 ba6.3k sqft210 Goodwood Gdns, Baltimore, MD 21210Sold
- $917,6005 bd5 ba4.8k sqft104 Oakdale Rd, Baltimore, MD 21210Off Market
- $1,193,100-- bd4 ba4.9k sqft2 Oakdale Rd, Baltimore, MD 21210Off Market
- $1,765,3008 bd7 ba6.9k sqft2 Hillside Rd, Baltimore, MD 21210Off Market
A local agent can set up tours, give advice and negotiate with sellers.
Similar homes
- $895,0006 bd6 ba4.2k sqft2209 Ken Oak Rd, Baltimore, MD 21209For Sale

 MLS ID #MDBA2224576, Cindy Conklin, Monument Sotheby's International Realty. Bright MLS
 - $920,0005 bd3 ba3.8k sqft222 Longwood Rd, Baltimore, MD 21210For Sale
 MLS ID #MDBA2215690, Cara Kohler, Compass. Bright MLS
 - $2,550,0006 bd9 ba8.5k sqft102 Cotswold Rd, Baltimore, MD 21210For Sale
 MLS ID #MDBA2164622, Betsey Winstead, Monument Sotheby's International Realty. Bright MLS
 - $1,950,0005 bd5 ba3.8k sqft7807 Overbrook Rd, Ruxton, MD 21204For Sale
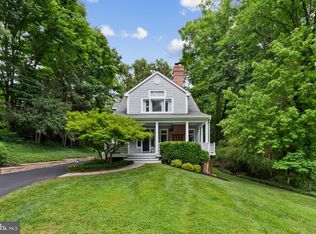 MLS ID #MDBC2168836, Noah Mumaw, Monument Sotheby's International Realty. Bright MLS
 - $1,750,0006 bd8 ba8.7k sqftStonewall, Lutherville Timonium, MD 21093For SaleMLS ID #MDBC2162066, Michael DeLuca, Cummings & Co. Realtors. Bright MLS
- $1,625,0006 bd7 ba7.3k sqft5 Carroll Run Ct, Phoenix, MD 21131For SaleMLS ID #MDBC2164816, Mike Myslinski, Kelly and Co Realty, LLC. Bright MLS
- $1,350,0005 bd6 ba4.6k sqft300 Stonehurst Rd, Phoenix, MD 21131For SaleMLS ID #MDBC2169498, June Holmes, Samson Properties. Bright MLS
- $1,850,0005 bd6 ba8.6k sqft2605 Chestnut Woods Ct, Reisterstown, MD 21136For SaleMLS ID #MDBC2168056, James Weiskerger, Next Step Realty. Bright MLS
- $1,185,0006 bd4 ba4.8k sqft1613 Kurtz Ave, Lutherville Timonium, MD 21093For SaleMLS ID #MDBC2165046, Ashley Richardson, Monument Sotheby's International Realty. Bright MLS
- $1,575,0007 bd5 ba6k sqft14513 Ventry Farm Ct, Sparks Glencoe, MD 21152For SaleMLS ID #MDBC2164242, Joel Goldman, Monument Sotheby's International Realty. Bright MLS
- $1,324,9006 bd5 ba6.2k sqft1316 W Seminary Ave, Lutherville Timonium, MD 21093For SaleMLS ID #MDBC2163600, Anchaleeya Thompson, Keller Williams Realty Centre. Bright MLS
- $2,425,0006 bd5 ba5.7k sqft1926 Ruxton Rd, Baltimore, MD 21204For SaleMLS ID #MDBC2164456, Marc Cashin, Corcoran McEnearney. Bright MLS
- $1,898,0004 bd5 ba6.5k sqft9 Three Sisters Ct, Baldwin, MD 21013For SaleMLS ID #MDBC2168348, Tania Habib, Krauss Real Property Brokerage. Bright MLS
- $1,490,0007 bd7 ba6.2k sqft7908 Ivy Ln, Baltimore, MD 21208For SaleMLS ID #MDBC2161250, Barry Nabozny, RE/MAX Premier Associates. Bright MLS
- $1,850,0006 bd6 ba5.7k sqft15113 Jarrettsville Pike, Monkton, MD 21111For SaleMLS ID #MDBC2167500, Jason Enrique, Next Step Realty. Bright MLS
- $1,700,0005 bd5 ba5.8k sqft1631 Carnoustie Dr, Pasadena, MD 21122For SaleMLS ID #MDAA2145888, Stephanie Smith, Douglas Realty, LLC. Bright MLS
- $1,895,0006 bd6 ba8k sqft1501 Shore Rd, Middle River, MD 21220For SaleMLS ID #MDBC2159890, Diana Pham, EXP Realty, LLC. Bright MLS
- $1,285,0005 bd4 ba5k sqft118 Villabrook Way, Baltimore, MD 21212New ConstructionMLS ID #MDBC2163006, Matt Rhine, Keller Williams Legacy. Bright MLS
- $1,895,0007 bd9 ba7.7k sqft903 Ivy Hill Rd, Cockeysville, MD 21030For SaleMLS ID #MDBC2154460, Nathan Young, Cummings & Co. Realtors. Bright MLS
- $1,325,0005 bd4 ba4.6k sqft11 Hickory Meadow Rd, Cockeysville, MD 21030For SaleMLS ID #MDBC2167686, Sara W. Gormley, Berkshire Hathaway HomeServices Homesale Realty. Bright MLS
