This magnificent 1904 Georgian Revival mansion seamlessly combines grandeur, luxury updates, and comfortable elegance. Nestled on the most sought-after block of Goodwood Gardens, one of Baltimore’s premier streets, this stately residence offers over 6,300 square feet of sophisticated living space, perfect for both grand entertaining and everyday living. With 6 bedrooms and 5.5 bathrooms, this home features exquisite updates by architect Vincent Greene and interior design by Dan Proctor of Kirk Designs. As you enter, you are greeted by an oversized foyer with leaded glass elliptical transom windows, a classic Georgian Revival staircase, and intricate crown molding. Throughout the main level, you’ll find stunning oak hardwood floors, double pocket doors, and French doors that create a harmonious flow between rooms. The expansive family room is anchored by a marble gas fireplace and oak floors, while the formal living room includes mahogany built-ins, an antique safe, and another marble gas fireplace. The elegant dining room features box molding, a chandelier, and a marble wood-burning fireplace. At the heart of the home is the spectacular 32-foot chef's kitchen, a breathtaking space designed for both function and beauty. With heated travertine flooring, top-tier appliances from Wolf, Sub-Zero, and Fisher & Paykel, quartzite and granite countertops, and a custom stone range hood, the kitchen also features a bright dining area, cabinet lighting, a skylight, and a central island. Adjacent is a large screened-in porch overlooking the lush gardens and expansive yard—an idyllic spot for both relaxation and al fresco dining. Off the kitchen, you’ll find a well-appointed custom mudroom, a home office, and a sunroom. The second level features a luxurious primary bedroom suite, complete with a gas fireplace, and a stunning recently renovated marble spa-like bathroom with heated flooring, and dressing room. This level also includes a second ensuite bedroom, a sumptuous study with mahogany library built-ins, a hall bathroom, and a laundry room. The third level houses three charming bedrooms, two with ensuite bathrooms, all adorned with gorgeous heart pine floors. A hidden bookcase door reveals a spacious lower level, which includes a recreation area perfect for ping pong, ample storage, and a climate-controlled wine room. This home is equipped with modern smart features, including Lutron lighting and whole-house audio. Major systems such as electric, plumbing, and HVAC have been updated for your convenience. Set on just under ¾ of an acre, the grounds are enchanting with cobblestone and bluestone patios, a Koi pond with a waterfall, a gazebo, a variety of perennials, stone walls, and a spectacular display of azaleas in the spring. The property also includes a two-car garage for sheltered parking. Located in Baltimore's highly sought-after historic Roland Park neighborhood, this majestic home offers the best of both worlds—peaceful, stately living within close proximity to local restaurants, shopping, community amenities, and top schools. It is truly a one-of-a-kind property that offers unparalleled living at its finest.
Sold for $1,850,000
$1,850,000
210 Goodwood Gdns, Baltimore, MD 21210
6beds
6,330sqft
Single Family Residence
Built in 1904
0.69 Acres Lot
$1,344,800 Zestimate®
$292/sqft
$4,525 Estimated rent
Home value
$1,344,800
$1.02M - $1.73M
$4,525/mo
Zestimate® history
Owner options
List your home for rent
$4,525/mo
Rent Zestimate®
Find your next renter with Zillow Rental Manager. Plus, with online applications, you can quickly screen prospective tenants – for free.
$4,525/mo
Rent Zestimate®
Refinance and save
$10,172/mo
Est. payment
Refinancing to a lower rate could help reduce your monthly payments and save thousands over the life of the loan.
$10,172/mo
Est. payment
Explore your selling options
Work with a Zillow partner agent
Leverage their expertise and Zillow's premium Showcase listings to get your home seen by more buyers.
Get startedList with your own agent
Get your home in front of millions of buyers by listing it on Zillow.
Learn how to do itSell it yourself
Take full control of how buyers see your home on Zillow by listing For Sale by Owner (FSBO).
List your homeWhat's special
Zillow last checked:
Listing updated:
Listed by:
Laura Byrne 443-629-8699,
Long & Foster Real Estate, Inc.
Bought with:
Christina Giffin, 00660612
Monument Sotheby's International Realty
Source: Bright MLS,MLS#: MDBA2125932
Facts & features
Interior
Bedrooms & bathrooms
- Bedrooms: 6
- Bathrooms: 6
- Full bathrooms: 5
- 1/2 bathrooms: 1
- Main level bathrooms: 1
Rooms
- Room types: Living Room, Dining Room, Primary Bedroom, Bedroom 2, Bedroom 3, Bedroom 4, Bedroom 5, Kitchen, Family Room, Basement, Foyer, Sun/Florida Room, Laundry, Office, Storage Room, Utility Room, Bedroom 6, Bathroom 2, Bathroom 3, Hobby Room, Primary Bathroom
Basement
- Area: 2052
Heating
- Radiator, Baseboard, Natural Gas, Electric
Cooling
- Central Air, Electric
Appliances
- Included: Refrigerator, Six Burner Stove, Range Hood, Double Oven, Microwave, Dishwasher, Disposal, Washer, Dryer, Gas Water Heater
- Laundry: Upper Level, Laundry Room, Mud Room
Features
- Breakfast Area, Built-in Features, Ceiling Fan(s), Chair Railings, Crown Molding, Floor Plan - Traditional, Formal/Separate Dining Room, Kitchen - Gourmet, Kitchen Island, Kitchen - Table Space, Primary Bath(s), Recessed Lighting, Soaking Tub, Bathroom - Stall Shower, Bathroom - Tub Shower, Upgraded Countertops, Walk-In Closet(s), Wine Storage
- Flooring: Wood
- Doors: French Doors
- Windows: Atrium, Skylight(s), Transom, Wood Frames
- Basement: Full,Unfinished,Connecting Stairway,Walk-Out Access
- Number of fireplaces: 4
- Fireplace features: Gas/Propane, Marble, Mantel(s), Wood Burning
Interior area
- Total structure area: 8,382
- Total interior livable area: 6,330 sqft
- Finished area above ground: 6,330
- Finished area below ground: 0
Property
Parking
- Total spaces: 2
- Parking features: Garage Faces Rear, Detached
- Garage spaces: 2
Accessibility
- Accessibility features: None
Features
- Levels: Four
- Stories: 4
- Patio & porch: Deck, Patio, Porch, Screened
- Exterior features: Lighting, Rain Gutters, Sidewalks
- Pool features: None
- Fencing: Partial
Lot
- Size: 0.69 Acres
- Features: Level, Landscaped, Secluded
Details
- Additional structures: Above Grade, Below Grade
- Parcel number: 0327164913 011
- Zoning: R-1-C
- Special conditions: Standard
Construction
Type & style
- Home type: SingleFamily
- Architectural style: Georgian
- Property subtype: Single Family Residence
Materials
- Stucco
- Foundation: Stone
- Roof: Slate
Condition
- New construction: No
- Year built: 1904
Utilities & green energy
- Sewer: Public Sewer
- Water: Public
Community & HOA
Community
- Security: Security System
- Subdivision: Roland Park
HOA
- Has HOA: Yes
- HOA fee: $100 annually
Location
- Region: Baltimore
- Municipality: Baltimore City
Financial & listing details
- Price per square foot: $292/sqft
- Tax assessed value: $1,479,300
- Annual tax amount: $34,911
- Date on market: 5/30/2024
- Listing agreement: Exclusive Right To Sell
- Ownership: Fee Simple
Price history
| Date | Event | Price |
|---|---|---|
| 11/15/2024 | Sold | $1,850,000-7.3%$292/sqft |
Source:  Bright MLS #MDBA2125932 Report a problem Bright MLS #MDBA2125932 Report a problem | ||
| 9/30/2024 | Contingent | $1,995,000$315/sqft |
Source: Bright MLS #MDBA2125932 Report a problem | ||
| 7/18/2024 | Price change | $1,995,000-8.8%$315/sqft |
Source: Bright MLS #MDBA2125932 Report a problem | ||
| 5/30/2024 | Listed for sale | $2,188,000$346/sqft |
Source: Bright MLS #MDBA2125932 Report a problem | ||
| 5/20/2024 | Listing removed | -- |
Source: Bright MLS #MDBA2112014 Report a problem | ||
| 4/11/2024 | Price change | $2,188,000-8.8%$346/sqft |
Source: Bright MLS #MDBA2112014 Report a problem | ||
| 1/24/2024 | Listed for sale | $2,400,000$379/sqft |
Source: Bright MLS #MDBA2112014 Report a problem | ||
| 11/20/2023 | Listing removed | -- |
Source: Bright MLS #MDBA2088018 Report a problem | ||
| 6/26/2023 | Listed for sale | $2,400,000$379/sqft |
Source: Bright MLS #MDBA2088018 Report a problem | ||
Public tax history
Tax history is unavailable.
Neighborhood: Roland Park
Nearby homes
- $1,850,0006 bd6 ba6.3k sqft210 Goodwood Gdn, Baltimore, MD 21210Sold

- $1,487,6005 bd4 ba5.2k sqft208 Goodwood Gdn, Baltimore, MD 21210Off Market
- $1,284,300-- bd5 ba5.1k sqft300 Goodwood Gdn, Baltimore, MD 21210Off Market
- $1,720,0006 bd7 ba7.6k sqft300 Goodwood Gdns, Baltimore, MD 21210For Sale
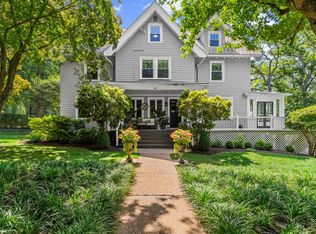
- $1,625,0005 bd4 ba3.8k sqft303 Goodwood Gdns, Baltimore, MD 21210Sold
- $1,023,600-- bd3 ba5.4k sqft102 Oakdale Rd, Baltimore, MD 21210Off Market
- $900,8005 bd5 ba4.8k sqft104 Oakdale Rd, Baltimore, MD 21210Off Market
- $1,950,0005 bd6 ba6.9k sqft206 Goodwood Gdn, Baltimore, MD 21210Sold
Nearby schools
GreatSchools rating
- 7/10Roland Park Elementary/Middle SchoolGrades: PK-8Distance: 0.7 mi
- 10/10Baltimore Polytechnic InstituteGrades: 9-12Distance: 0.3 mi
- 5/10Western High SchoolGrades: 9-12Distance: 0.4 mi
Schools provided by the listing agent
- District: Baltimore City Public Schools
Source: Bright MLS. This data may not be complete. We recommend contacting the local school district to confirm school assignments for this home.
Get a cash offer in 3 minutes
Find out how much your home could sell for in as little as 3 minutes with a no-obligation cash offer.
Estimated market value
$1,344,800
Get a cash offer in 3 minutes
Find out how much your home could sell for in as little as 3 minutes with a no-obligation cash offer.
Estimated market value
$1,344,800
- Maryland
- Baltimore City
- Baltimore
- 21210
- Roland Park
- 210 Goodwood Gdns
Nearby cities
Nearby neighborhoods
Nearby zip codes
Other Baltimore Topics
