Input for Comp Only purposes. Beautifully maintained and updated 2 Story Condo in the Burlington Green Community. 3 bedrooms, 2 full and 2 half bathrooms with gourmet kitchen, formal dining room, open floor plan kitchen to living room with natural lighting and a 2 way fireplace. The owners suite has access to the other side of the fireplace with a large on suite including double vanities, water closet, tiled shower and walk in closet. Open Stairway to second level with plenty of windows in the den/office/third bedroom with built in shelving and storage area. Spacious second bedroom upstairs has its own walk in closet. The lower level is perfect for entertaining with its own fireplace, 1/2 bath and a den/workout room. First floor laundry. 2 car attached garage. Private Paver patio with lighting and its own rock waterfall feature. Access to the Highland trail path. Conveniently located near restaurants, lodging, golf course, shopping, schools and Historic Chardon City. Chardon Local Schools.
Closed
$464,000
305 Greenway Dr, Chardon, OH 44024
3beds
3,581sqft
Condominium
Built in 1994
-- sqft lot
$470,300 Zestimate®
$130/sqft
$3,511 Estimated rent
Home value
$470,300
$447,000 - $494,000
$3,511/mo
Zestimate® history
Owner options
List your home for rent
$3,511/mo
Rent Zestimate®
Find your next renter with Zillow Rental Manager. Plus, with online applications, you can quickly screen prospective tenants – for free.
$3,511/mo
Rent Zestimate®
Refinance and save
$3,390/mo
Est. payment
Refinancing to a lower rate could help reduce your monthly payments and save thousands over the life of the loan.
$3,390/mo
Est. payment
Explore your selling options
Work with a Zillow partner agent
Leverage their expertise and Zillow's premium Showcase listings to get your home seen by more buyers.
Get startedList with your own agent
Get your home in front of millions of buyers by listing it on Zillow.
Learn how to do itSell it yourself
Take full control of how buyers see your home on Zillow by listing For Sale by Owner (FSBO).
List your homeWhat's special
Golf courseRock waterfallHighland trail pathWorkout roomLarge on suiteFormal dining roomPlenty of windows
Zillow last checked:
Listing updated:
Listed by:
Non-Member Non-Member 440-682-0155ablair@remax.net,
Non-Member
Bought with:
Ann E Blair, 2018002947
RE/MAX Rising
Source: MLS Now,MLS#: 5022102 Originating MLS: Other/Unspecificed
Originating MLS: Other/UnspecificedFacts & features
Interior
Bedrooms & bathrooms
- Bedrooms: 3
- Bathrooms: 4
- Full bathrooms: 2
- 1/2 bathrooms: 2
- Main level bathrooms: 2
- Main level bedrooms: 1
Primary bedroom
- Description: Flooring: Wood
- Features: Fireplace, Vaulted Ceiling(s), Walk-In Closet(s)
- Level: First
Bedroom
- Description: Flooring: Carpet
- Features: Walk-In Closet(s)
- Level: Second
Primary bathroom
- Description: Flooring: Ceramic Tile
- Features: Built-in Features, Granite Counters, Walk-In Closet(s)
- Level: First
Bathroom
- Description: Flooring: Ceramic Tile
- Level: Second
Bathroom
- Description: Flooring: Ceramic Tile
- Level: First
Bathroom
- Description: Flooring: Ceramic Tile
- Level: Lower
Dining room
- Description: Flooring: Wood
- Level: First
Family room
- Description: Flooring: Wood
- Features: Fireplace, High Ceilings
- Level: Lower
Kitchen
- Description: Flooring: Wood
- Features: Chandelier, Granite Counters, Smart Thermostat, Natural Woodwork
- Level: First
Laundry
- Description: Flooring: Ceramic Tile
- Level: First
Living room
- Description: Flooring: Wood
- Features: Fireplace, Vaulted Ceiling(s)
- Level: First
Office
- Description: Flooring: Carpet
- Features: Bookcases, Built-in Features
- Level: Second
Other
- Description: Flooring: Laminate
- Level: Lower
Heating
- Forced Air, Gas
Cooling
- Central Air
Appliances
- Included: Dryer, Dishwasher, Freezer, Microwave, Range, Refrigerator, Washer
- Laundry: Electric Dryer Hookup, Gas Dryer Hookup, Main Level, Laundry Room
Features
- Bookcases, Built-in Features, Ceiling Fan(s), Cathedral Ceiling(s), Double Vanity, Eat-in Kitchen, Open Floorplan, Recessed Lighting, Storage, Smart Thermostat, Track Lighting, Walk-In Closet(s)
- Basement: Finished,Storage Space,Walk-Up Access,Sump Pump
- Number of fireplaces: 1
- Fireplace features: Double Sided, Gas, Glass Doors, Gas Log, Living Room, Primary Bedroom, Recreation Room
Interior area
- Total structure area: 3,581
- Total interior livable area: 3,581 sqft
- Finished area above ground: 2,252
- Finished area below ground: 1,329
Property
Parking
- Total spaces: 2
- Parking features: Attached, Garage
- Attached garage spaces: 2
Features
- Levels: Two
- Stories: 2
- Patio & porch: Front Porch, Patio
- Exterior features: Lighting, Other, Private Yard
- Has view: Yes
- View description: Golf Course, Other, Trees/Woods
Lot
- Size: 10,454 Square Feet
- Features: Corner Lot, Dead End, Few Trees, Waterfall
Details
- Parcel number: 10165234
- Special conditions: Estate
Construction
Type & style
- Home type: Condo
- Architectural style: Cape Cod
- Property subtype: Condominium
Materials
- Shake Siding, Stone, Vinyl Siding
- Foundation: Block
- Roof: Asphalt
Condition
- Year built: 1994
Utilities & green energy
- Sewer: Public Sewer
- Water: Public
Community & HOA
Community
- Security: Security System
- Subdivision: Burlington Green
HOA
- Has HOA: No
- Services included: Association Management, Maintenance Grounds, Reserve Fund, Snow Removal
- HOA fee: $325 monthly
Location
- Region: Chardon
Financial & listing details
- Price per square foot: $130/sqft
- Tax assessed value: $293,100
- Annual tax amount: $4,986
- Date on market: 3/12/2024
- Cumulative days on market: 37 days
- Listing terms: Cash
Price history
| Date | Event | Price |
|---|---|---|
| 3/12/2024 | Listed for sale | $465,000+0.2%$130/sqft |
Source:  MLS Now #5022102 Report a problem MLS Now #5022102 Report a problem | ||
| 3/5/2024 | Sold | $464,000+3.1%$130/sqft |
Source: MLS Now #5022102 Report a problem | ||
| 11/20/2023 | Price change | $450,000+50%$126/sqft |
Source: Owner Report a problem | ||
| 11/16/2023 | Listed for sale | $300,000+15.4%$84/sqft |
Source: Owner Report a problem | ||
| 4/5/2006 | Sold | $259,900+30.2%$73/sqft |
Source: MLS Now #2262174 Report a problem | ||
| 2/27/1995 | Sold | $199,600$56/sqft |
Source: Public Record Report a problem | ||
Public tax history
| Year | Property taxes | Tax assessment |
|---|---|---|
| 2025 | $5,093 -1.9% | $102,590 |
| 2024 | $5,190 +4.1% | $102,590 |
| 2023 | $4,986 -2.4% | $102,590 +18.5% |
| 2022 | $5,108 +0.4% | $86,560 |
| 2021 | $5,086 +1.8% | $86,560 |
| 2020 | $4,995 +4.4% | $86,560 +13.1% |
| 2019 | $4,785 -0.1% | $76,550 |
| 2018 | $4,789 +6.6% | $76,550 |
| 2017 | $4,491 +4.7% | $76,550 +6.7% |
| 2016 | $4,291 +0% | $71,750 |
| 2015 | $4,289 +3.5% | $71,750 |
| 2014 | $4,144 -8.7% | $71,750 -9.2% |
| 2013 | $4,538 +28.2% | $79,030 |
| 2012 | $3,541 +1.9% | $79,030 |
| 2011 | $3,473 +17.4% | $79,030 +11.8% |
| 2010 | $2,959 +2.8% | $70,700 |
| 2009 | $2,879 +0.8% | $70,700 |
| 2008 | $2,857 -0.2% | $70,700 |
| 2007 | $2,863 -14.2% | $70,700 |
| 2006 | $3,337 +12.5% | $70,700 |
| 2005 | $2,965 -3.9% | $70,700 +5.2% |
| 2004 | $3,084 +3.9% | $67,210 |
| 2003 | $2,968 -16% | $67,210 -18.8% |
| 2002 | $3,535 +3.5% | $82,780 +10% |
| 2001 | $3,415 +1.6% | $75,260 |
| 2000 | $3,362 +11.8% | $75,260 |
| 1999 | $3,008 | $75,260 |
Find assessor info on the county website
Neighborhood: 44024
Nearby homes
- $375,0003 bd3 ba1.8k sqft303 Greenway Dr, Chardon, OH 44024Sold

- $498,4003 bd3 ba2.8k sqft309 Greenway Dr, Chardon, OH 44024Off Market
- $488,5003 bd2 ba2.9k sqft311 Greenway Dr, Chardon, OH 44024Off Market
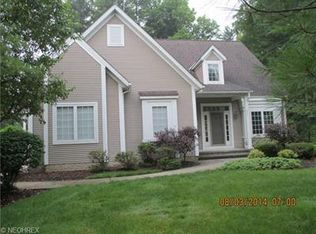
- $446,9003 bd2 ba2k sqft301 Greenway Dr, Chardon, OH 44024Off Market
- $366,8004 bd2 ba1.7k sqft100 Wynewood Pl, Chardon, OH 44024Off Market
- $420,1002 bd3 ba2.3k sqft102 Wynewood Pl, Chardon, OH 44024Off Market
- $410,0003 bd4 ba3.6k sqft104 Wynewood Pl, Chardon, OH 44024Sold
- $370,4003 bd3 ba1.3k sqft106 Wynewood Pl, Chardon, OH 44024Off Market
Nearby schools
GreatSchools rating
- 10/10Park Elementary SchoolGrades: 1-3Distance: 0.7 mi
- 8/10Chardon Middle SchoolGrades: 4-7Distance: 1.2 mi
- 8/10Chardon High SchoolGrades: 8-12Distance: 1.3 mi
Schools provided by the listing agent
- District: Chardon LSD - 2803
Source: MLS Now. This data may not be complete. We recommend contacting the local school district to confirm school assignments for this home.
Get a cash offer in 3 minutes
Find out how much your home could sell for in as little as 3 minutes with a no-obligation cash offer.
Estimated market value
$470,300
Get a cash offer in 3 minutes
Find out how much your home could sell for in as little as 3 minutes with a no-obligation cash offer.
Estimated market value
$470,300
- Ohio
- Geauga County
- Chardon
- 44024
- 305 Greenway Dr
Nearby cities
Nearby neighborhoods
Nearby zip codes
Other Chardon Topics
