Skip main navigation
Sold co op member
  • $223,000

    305 Hague Dr, Duncan, SC 29334

    3beds
    1,654sqft
    Townhouse
    Built in 2017
    1,742.4 Square Feet Lot
    $221,800 Zestimate®
    $135/sqft
    $1,707 Estimated rent

    Home value

    $221,800

    $204,000 - $240,000

    $1,707/mo

    Zestimate® history
    Loading
    Loading...

    Owner options

    List your home for rent

    $1,707/mo

    Rent Zestimate®

    Find your next renter with Zillow Rental Manager. Plus, with online applications, you can quickly screen prospective tenants – for free.

    Learn more

    $1,707/mo

    Rent Zestimate®

    Refinance and save

    $1,466/mo

    Est. payment

    Refinancing to a lower rate could help reduce your monthly payments and save thousands over the life of the loan.

    See today's rates

    $1,466/mo

    Est. payment

    Explore your selling options

    Work with a Zillow partner agent

    Leverage their expertise and Zillow's premium Showcase listings to get your home seen by more buyers.

    Get started

    List with your own agent

    Get your home in front of millions of buyers by listing it on Zillow.

    Learn how to do it

    Sell it yourself

    Take full control of how buyers see your home on Zillow by listing For Sale by Owner (FSBO).

    List your home

    What's special

    Private patioGleaming granite countertopsQuiet streetsWall of windowsCozy reading nookStainless steel appliancesDedicated home office
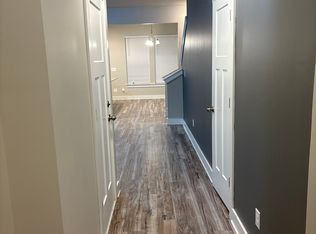
    Imagine coming home to this beautiful townhome in the welcoming Fairmont Ridge community—where quiet streets invite evening strolls, and life feels just a little easier. This thoughtfully designed home blends modern comfort with low-maintenance living. Step inside to a bright, open-concept main floor—perfect for hosting friends or simply enjoying a quiet night in. The kitchen features gleaming granite countertops, stainless steel appliances, and plenty of room to cook, gather, and make memories. Best of all, all appliances are included! The primary suite is impressively spacious; large enough for a king-sized bed, a cozy reading nook, or even a dedicated home office. The glorious tray ceiling further elevates the elegance of this room. A generous walk-in closet keeps everything organized, while a wall of windows lets in abundant natural light, creating a serene, uplifting space you'll look forward to returning to. Step outside to your private patio—ideal for sipping your morning coffee, catching up on a good book, or enjoying dinner under the stars. And forget the weekend to-do list—the HOA takes care of all exterior maintenance, lawn care, and termite treatment, giving you the freedom to focus on what matters most. Amenities are just around the corner and outdoor escapes like the wildly popular Tyger River Park and River Falls Golf Club are just minutes away. With quick access to I-85 and I-26, commuting to Greenville or Spartanburg is a breeze. This attractively priced home qualifies for 100% USDA financing. Additionally, use our preferred lender and receive a $1,500 lender credit to use toward closing costs or rate buydown! If you're looking for a place that feels like home the moment you walk in, look no further. Come experience the comfort, ease, charm and value of 305 Hague Drive. Your next chapter starts here.

    Zillow last checked:

    Listing updated:

    Listed by:

    Charlie Carter 864-316-8151,

    Fathom Realty - Woodruff Rd.

    Bought with:

    Christopher Kaplan, SC

    Keller Williams Realty

    Source: SAR as distributed by MLS GRID,MLS#: 325154MLS Logo

    Facts & features

    Interior

    Bedrooms & bathrooms
    • Bedrooms: 3
    • Bathrooms: 3
    • Full bathrooms: 2
    • 1/2 bathrooms: 1
    Primary bedroom
    • Level: Second
    • Area: 285
    • Dimensions: 19 x 15
    Bedroom 1
    • Level: 0
    • Dimensions: 1
    Bedroom 2
    • Level: Second
    • Area: 135
    • Dimensions: 9 x 15
    Bedroom 3
    • Level: Second
    • Area: 135
    • Dimensions: 9 x 15
    Dining room
    • Level: First
    • Area: 132
    • Dimensions: 11 x 12
    Kitchen
    • Level: First
    • Area: 108
    • Dimensions: 9 x 12
    Laundry
    • Level: Second
    • Area: 18
    • Dimensions: 3 x 6
    Living room
    • Level: First
    • Area: 345
    • Dimensions: 15 x 23
    Heating
    • Forced Air, Gas - Natural
    Cooling
    • Central Air, Electricity
    Appliances
    • Included: Dishwasher, Disposal, Dryer, Refrigerator, Washer, Gas Cooktop, Microwave, Electric Water Heater
    • Laundry: 2nd Floor, Washer Hookup
    Features
    • Tray Ceiling(s), Attic Stairs Pulldown, Ceiling - Smooth, Solid Surface Counters, Open Floorplan, Split Bedroom Plan
    • Flooring: Carpet, Ceramic Tile, Luxury Vinyl
    • Windows: Insulated Windows, Window Treatments
    • Has basement: No
    • Attic: Pull Down Stairs,Storage
    • Has fireplace: No
    Interior area
    • Total interior livable area: 1,654 sqft
    • Finished area above ground: 1,654
    • Finished area below ground: 0

    Property

    Parking
    • Total spaces: 1
    • Parking features: Garage Door Opener, Attached, Attached Garage
    • Attached garage spaces: 1
    • Has uncovered spaces: Yes
    Features
    • Levels: Two
    • Patio & porch: Patio
    • Exterior features: Aluminum/Vinyl Trim
    Lot
    • Size: 1,742 sqft
    • Features: Level
    • Topography: Level
    Details
    • Parcel number: 5310800155
    • Other equipment: Irrigation Equipment

    Construction

    Type & style
    • Home type: Townhouse
    • Architectural style: Craftsman
    • Property subtype: Townhouse
    Materials
    • Vinyl Siding
    • Foundation: Slab
    • Roof: Architectural
    Condition
    • New construction: No
    • Year built: 2017

    Utilities & green energy

    • Electric: Duke
    • Gas: Piedmont
    • Sewer: Public Sewer
    • Water: Public, SWJD

    Community & neighborhood

    Security
    • Security features: Smoke Detector(s)
    Community
    • Community features: Lawn
    Location
    • Region: Duncan
    • Subdivision: Fairmont Ridge

    HOA & financial

    HOA
    • Has HOA: Yes
    • HOA fee: $130 monthly
    • Services included: Common Area, Maintenance Grounds, Lawn Service, Termite Control, Irrigation

    Price history

    DateEventPrice
    8/4/2025Sold$223,000-0.8%$135/sqft
    Source: SAR as distributed by MLS GRID #325154 Report a problem
    6/27/2025Pending sale$224,900$136/sqft
    Source: SAR as distributed by MLS GRID #325154 Report a problem
    6/12/2025Listed for sale$224,900+13.6%$136/sqft
    Source: SAR as distributed by MLS GRID #325154 Report a problem
    8/25/2021Listing removed--
    Source: SAR as distributed by MLS GRID #282745 Report a problem
    8/24/2021Listed for sale$197,900$120/sqft
    Source: SAR as distributed by MLS GRID #282745 Report a problem
    8/1/2021Pending sale$197,900$120/sqft
    Source: SAR as distributed by MLS GRID #282745 Report a problem
    7/28/2021Listed for sale$197,900+14.5%$120/sqft
    Source: SAR as distributed by MLS GRID #282745 Report a problem
    6/5/2019Sold$172,900+10.2%$105/sqft
    Source: Public Record Report a problem
    9/5/2017Sold$156,951$95/sqft
    Source: Public Record Report a problem

    Public tax history

    YearProperty taxesTax assessment
    2025-- $11,930
    2024$4,149 -0.1%$11,930
    2023$4,154 $11,930 +15%
    2022-- $10,374
    2021-- $10,374
    2020-- $10,374 +65.3%
    2019-- $6,276
    2018$914 $6,276 +503.5%
    2017$914 $1,040

    Find assessor info on the county website

    Neighborhood: 29334

    Nearby schools

    GreatSchools rating
    Schools provided by the listing agent
    • Elementary: 5-River Ridge
    • Middle: 5-Florence Chapel
    • High: 5-Byrnes High

    Source: SAR as distributed by MLS GRID. This data may not be complete. We recommend contacting the local school district to confirm school assignments for this home.

    Get a cash offer in 3 minutes
    Find out how much your home could sell for in as little as 3 minutes with a no-obligation cash offer.
    Estimated market value
    $221,800
    Get a cash offer in 3 minutes
    Find out how much your home could sell for in as little as 3 minutes with a no-obligation cash offer.
    Estimated market value
    $221,800