Skip main navigation
Sold co op member
  • $235,000

    317 Hague Dr, Duncan, SC 29334

    3beds
    --sqft
    Townhouse
    Built in 2017
    2,178 Square Feet Lot
    $230,200 Zestimate®
    $--/sqft
    $1,775 Estimated rent

    Home value

    $230,200

    $219,000 - $242,000

    $1,775/mo

    Zestimate® history
    Loading
    Loading...

    Owner options

    List your home for rent

    $1,775/mo

    Rent Zestimate®

    Find your next renter with Zillow Rental Manager. Plus, with online applications, you can quickly screen prospective tenants – for free.

    Learn more

    $1,775/mo

    Rent Zestimate®

    Refinance and save

    $1,487/mo

    Est. payment

    Refinancing to a lower rate could help reduce your monthly payments and save thousands over the life of the loan.

    See today's rates

    $1,487/mo

    Est. payment

    Explore your selling options

    Work with a Zillow partner agent

    Leverage their expertise and Zillow's premium Showcase listings to get your home seen by more buyers.

    Get started

    List with your own agent

    Get your home in front of millions of buyers by listing it on Zillow.

    Learn how to do it

    Sell it yourself

    Take full control of how buyers see your home on Zillow by listing For Sale by Owner (FSBO).

    List your home

    What's special

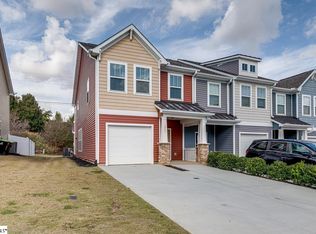
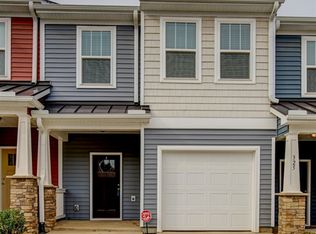
    Welcome to your new home! This move-in-ready 3-bedroom, 2.5-bath end unit townhouse is a true gem. Spacious and bathed in natural light, it offers a perfect blend of modern comfort and convenience. Plus, the possibility of 100% financing makes it an irresistible opportunity to own your dream home. Don't miss out on this chance to start your new chapter in a place where space, style, and financing align to create your perfect sanctuary.

    Zillow last checked:

    Listing updated:

    Listed by:

    Philip Farmer 864-684-8079,

    Real Broker, LLC

    Bought with:

    KATHY HARRIS

    Coldwell Banker Caine

    Source: SAR as distributed by MLS GRID,MLS#: 308820MLS Logo

    Facts & features

    Interior

    Bedrooms & bathrooms
    • Bedrooms: 3
    • Bathrooms: 3
    • Full bathrooms: 2
    • 1/2 bathrooms: 1
    Primary bedroom
    • Area: 180
    • Dimensions: 15x12
    Bedroom 2
    • Area: 135
    • Dimensions: 15x9
    Bedroom 3
    • Area: 126
    • Dimensions: 14x9
    Dining room
    • Area: 143
    • Dimensions: 13x11
    Kitchen
    • Area: 117
    • Dimensions: 13x9
    Laundry
    • Area: 15
    • Dimensions: 5x3
    Living room
    • Area: 240
    • Dimensions: 15x16
    Heating
    • Gas - Natural
    Cooling
    • Electricity
    Appliances
    • Included: Dishwasher, Disposal, Microwave, Gas Range, Free-Standing Range, Gas Water Heater
    • Laundry: 2nd Floor, Laundry Closet, Electric Dryer Hookup, Washer Hookup
    Features
    • Ceiling Fan(s), Attic Stairs Pulldown, Ceiling - Smooth, Laminate Counters, Open Floorplan, Split Bedroom Plan, Pantry
    • Flooring: Carpet, Laminate, Wood
    • Windows: Insulated Windows
    • Has basement: No
    • Attic: Pull Down Stairs,Storage
    • Has fireplace: No
    Interior area
    • Living area range: 1400-1599 Square Feet
    • Finished area above ground: 1,597
    • Finished area below ground: 0

    Property

    Parking
    • Total spaces: 1
    • Parking features: Attached, Attached Garage
    • Attached garage spaces: 1
    Features
    • Levels: Two
    • Patio & porch: Patio
    • Exterior features: Aluminum/Vinyl Trim
    Lot
    • Size: 2,178 sqft
    • Features: Level
    • Topography: Level

    Construction

    Type & style
    • Home type: Townhouse
    • Architectural style: Craftsman
    • Property subtype: Townhouse
    Materials
    • Vinyl Siding
    • Foundation: Slab
    • Roof: Architectural
    Condition
    • New construction: No
    • Year built: 2017

    Utilities & green energy

    • Electric: Duke
    • Gas: PNG
    • Sewer: Public Sewer
    • Water: Public, SJWD

    Community & neighborhood

    Security
    • Security features: Smoke Detector(s)
    Community
    • Community features: Street Lights, Sidewalks, Lawn
    Location
    • Region: Duncan
    • Subdivision: Fairmont Ridge

    HOA & financial

    HOA
    • Has HOA: Yes
    • HOA fee: $125 monthly
    • Services included: Lawn Service

    Price history

    DateEventPrice
    5/21/2024Sold$235,000
    Source: SAR as distributed by MLS GRID #308820 Report a problem
    4/25/2024Pending sale$235,000
    Source: SAR as distributed by MLS GRID #308820 Report a problem
    4/2/2024Price change$235,000-4.1%
    Source: SAR as distributed by MLS GRID #308820 Report a problem
    2/29/2024Listed for sale$245,000
    Source: SAR as distributed by MLS GRID #308820 Report a problem

    Public tax history

    Tax history is unavailable.

    Neighborhood: 29334

    Nearby schools

    GreatSchools rating
    Schools provided by the listing agent
    • Elementary: 5-River Ridge
    • Middle: 5-Florence Chapel
    • High: 5-Byrnes High

    Source: SAR as distributed by MLS GRID. This data may not be complete. We recommend contacting the local school district to confirm school assignments for this home.

    Get a cash offer in 3 minutes
    Find out how much your home could sell for in as little as 3 minutes with a no-obligation cash offer.
    Estimated market value
    $230,200
    Get a cash offer in 3 minutes
    Find out how much your home could sell for in as little as 3 minutes with a no-obligation cash offer.
    Estimated market value
    $230,200