Skip main navigation
For sale
  • $210,000

    305 Halcott Dr APT 121, Lafayette, LA 70503

    2beds
    1,638sqft
    : 
    Loading
    Get pre-qualified
    Townhouse
    Built in ----
    2,178 Square Feet Lot
    $204,800 Zestimate®
    $128/sqft
    $80/mo HOA

    What's special

    Double car enclosed garageUnique architectural detailsPrivate brick patioBeautifully renovatedGenerous primary suitePrivate community poolGenerous living spaces
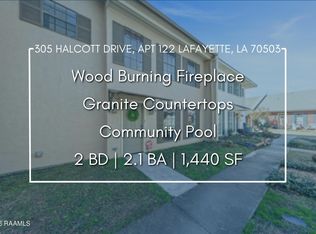
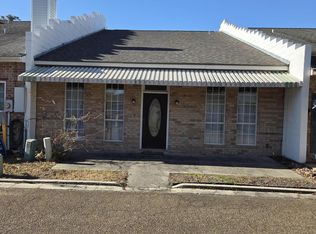
    Welcome to this beautifully renovated 2-bedroom, 2.5-bath corner lot townhome, double car enclosed garage that's full of character and timeless charm. From the moment you enter, you'll appreciate the warm flow, an inviting color palette and unique tile details on its wooden stairwell that gives this home its distinctive appeal. Designed with comfort and entertaining in mind, the spacious living areas include a wet bar, half bathroom downstairs for your guest while the private brick patio offers the perfect spot to unwind or enjoy your morning coffee. Upstairs, the generous primary suite features a relaxing garden tub with dual lavatories and the second bedroom is an ensuite, providing ideal privacy for guests, family members, or a home office setup. Located in a well-maintained townhome neighborhood with its own private community pool, this property offers exceptional convenience in the heart of Lafayette. You'll be just minutes from hospitals, medical offices, schools, colleges, shopping, restaurants, and many of the area's everyday amenities. If you're looking for a move-in ready home with unique architectural details, generous living spaces, and an unbeatable location, this one is a must-see.
    6 days
    |
    374
    |
    27
    |

    Likely to sell faster than

    Zillow last checked:

    Listing updated:

    Listed by:

    Monica Dumesnil,

    Coldwell Banker Trahan Real Estate Group 337-993-1414

    Source: RAA,MLS#: 2600006441MLS Logo

      Facts & features

      Interior

      Bedrooms & bathrooms
      • Bedrooms: 2
      • Bathrooms: 3
      • Full bathrooms: 2
      • 1/2 bathrooms: 1
      Heating
      • Central
      Cooling
      • Multi Units, Central Air
      Appliances
      • Included: Dishwasher, Disposal, Electric Cooktop, Freezer, Microwave, Refrigerator, Electric Stove Con
      • Laundry: Electric Dryer Hookup, Washer Hookup
      Features
      • Built-in Features, Crown Molding, Double Vanity, Walk-In Closet(s), Wet Bar, Granite Counters, Other Counters
      • Flooring: Brick, Tile, Wood
      • Windows: Aluminum Frames
      • Number of fireplaces: 1
      • Fireplace features: 1 Fireplace, Wood Burning
      Interior area
      • Total interior livable area: 1,638 sqft
      Video & virtual tour

      Property

      Parking
      • Total spaces: 2
      • Parking features: Garage, Garage Faces Rear
      • Garage spaces: 2
      • Has uncovered spaces: Yes
      Features
      • Stories: 2
      • Patio & porch: Covered, Open
      • Exterior features: Lighting
      • Fencing: None
      Lot
      • Size: 2,178 Square Feet
      • Dimensions: 29 x 68
      • Features: 0 to 0.5 Acres
      Details
      • Parcel number: 6067788
      • Zoning: RES

      Construction

      Type & style
      • Home type: Townhouse
      • Architectural style: Traditional
      • Property subtype: Townhouse
      Materials
      • Brick Veneer, Vinyl Siding, Frame
      • Foundation: Slab
      • Roof: Composition
      Condition
      • Resale

      Utilities & green energy

      • Sewer: Public Sewer

      Community & HOA

      Community
      • Features: Pool
      • Subdivision: River Gardens Th
      HOA
      • Has HOA: Yes
      • Amenities included: Pool
      • Services included: Maintenance Grounds
      • HOA fee: $80 monthly
      Location
      • Region: Lafayette

      Financial & listing details

      • Price per square foot: $128/sqft
      • Tax assessed value: $162,970
      • Annual tax amount: $1,715
      • Date on market: 7/14/2026

        Estimated market value

        $204,800

        $195,000 - $215,000

        $1,367/mo

        Price history

        DateEventPrice
        7/14/2026Listed for sale$210,000$128/sqft
        Source: RAA #2600006441 Report a problem
        9/30/2013Sold--
        Source: Public Record Report a problem
        1/30/2008Sold--
        Source: Public Record Report a problem

        Public tax history

        YearProperty taxesTax assessment
        2024$1,715 +8.6%$16,297 +8%
        2023$1,578 0%$15,089
        2022$1,579 -0.3%$15,089
        2021$1,584 +0.3%$15,089
        2020$1,579 +4.3%$15,089
        2019$1,514 -1.7%$15,089
        2018$1,540 +0.1%$15,089
        2017$1,538 $15,089 +25.8%
        2015$1,538 +26%$11,990
        2013$1,221 +20.5%$11,990
        2011$1,013 +0.2%$11,990
        2010$1,011 $11,990
        Find assessor info on the county website

        Monthly payment

        Est. payment

        Payment breakdown

        Explore the cost of this home by adjusting the details. Changes won't be saved.
        All calculations are estimates and provided by Zillow, Inc. for informational purposes only. Actual amounts may vary.
        HOA fees may include property taxes on listings classified as Co-Ops. Contact the listing agent and/or owner for fee details.
        Mortgage interest rates are dependent on a number of factors, including credit score, down payment, and repayment length. Interest rate data provided by Zillow Group Marketplace, Inc. as of 1/1/1970 from various mortgage lenders with which we have lead or other similar arrangements; the Estimated Payment is an average of those rates.
        See how much you could borrow to make a competitive offer.

        Climate risks

        Neighborhood: 70503

        Getting around

        28 / 100
        Car-Dependent
        32 / 100
        Somewhat Bikeable

        Nearby schools

        GreatSchools rating
        Schools provided by the listing agent
        • Elementary: Woodvale
        • Middle: L J Alleman
        • High: Lafayette

        Source: RAA. This data may not be complete. We recommend contacting the local school district to confirm school assignments for this home.

        A local agent can set up tours, give advice and negotiate with sellers.

        A local lender can help you make sure your offer is ready when you are.

        Browse local experts

        Similar homes