Skip main navigation
Off market
  • $767,500

    305 Harner Dr, Ambler, PA 19002

    4beds
    2,400sqft
    SingleFamily
    Built in 1967
    0.76 Acres Lot
    $767,500 Zestimate®
    $320/sqft
    $3,947 Estimated rent

    Home value

    $767,500

    $721,000 - $821,000

    $3,947/mo

    Zestimate® history
    Loading
    Loading...

    Owner options

    List your home for rent

    $3,947/mo

    Rent Zestimate®

    Find your next renter with Zillow Rental Manager. Plus, with online applications, you can quickly screen prospective tenants – for free.

    Learn more

    $3,947/mo

    Rent Zestimate®

    Refinance and save

    $4,920/mo

    Est. payment

    Refinancing to a lower rate could help reduce your monthly payments and save thousands over the life of the loan.

    See today's rates

    $4,920/mo

    Est. payment

    Explore your selling options

    Work with a Zillow partner agent

    Leverage their expertise and Zillow's premium Showcase listings to get your home seen by more buyers.

    Get started

    List with your own agent

    Get your home in front of millions of buyers by listing it on Zillow.

    Learn how to do it

    Sell it yourself

    Take full control of how buyers see your home on Zillow by listing For Sale by Owner (FSBO).

    List your home

    What's special

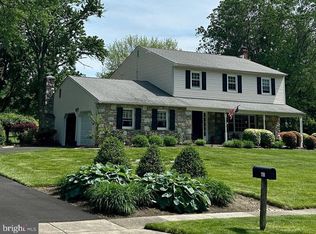
    ***Pride in Ownership***Don't miss this GREAT Center Hall Colonial on Picturesque 3/4 acre lot. Pull up to newly paved driveway, freshly landscaped paver walkway to covered front porch. Enter foyer hallway with newer hard wood floors, large living room on the right w/crown moulding and to the left-family room with wood burning fireplace, wood built-ins, exit to beautiful screened in 3 season porch overlooking beautiful back yard. Bright eat-in kitchen complete w/maple cabinets, granite counters, high hat lighting. Off the kitchen is a large formal dining room with chair rail. Also off the Kitchen is a hallway to half bath and separate laundry room. Second floor has large main bedroom with walk-in closet and full bath with shower stall, three more nice sized bedrooms/closets and hall bath with double sink complete the 2nd floor. Full finished basement with wet/bar sink area and refrigerator and a private office. Roof-5yrs, siding-7yrs, AC-8yrs, custom closet organizers t/o including basement, tilt out replacement windows, new front&back storm doors with hidden screens,hardwood floors. Blue ribbon school district of Upper Dublin

    This property is off market, which means it's not currently listed for sale or rent on Zillow. This may be different from what's available on other websites or public sources.

    Facts & features

    Interior

    Bedrooms & bathrooms
    • Bedrooms: 4
    • Bathrooms: 3
    • Full bathrooms: 2
    • 1/2 bathrooms: 1
    Heating
    • Baseboard, Gas
    Cooling
    • Central
    Appliances
    • Included: Dishwasher, Dryer, Freezer, Garbage disposal, Microwave, Range / Oven, Refrigerator, Washer
    Features
    • StallShower, CeilngFan(s), Wet/DryBar, Attic/HseFan, Replacement Windows
    • Flooring: Tile, Carpet, Hardwood
    • Basement: Finished
    • Has fireplace: Yes
    Interior area
    • Total interior livable area: 2,400 sqft

    Property

    Parking
    • Parking features: Garage - Attached, Off-street, On-street
    Features
    • Exterior features: Vinyl, Brick
    Lot
    • Size: 0.76 Acres
    Details
    • Parcel number: 540007771005

    Construction

    Type & style
    • Home type: SingleFamily
    • Architectural style: Colonial
    Materials
    • Roof: Shake / Shingle
    Condition
    • Year built: 1967

    Utilities & green energy

    • Sewer: Public Sewer

    Community & neighborhood

    Location
    • Region: Ambler

    Other

    Other facts
    • Appliances: Disposal, KitCookTop, Oven-Wall
    • HalfBaths: 1
    • HasBodyOfWater: 0
    • IsForeClosure: 0
    • IsNewConstruction: 0
    • IsSale: 1
    • NoOfLevels: 0
    • HasPool: 0
    • HasWaterFront: 0
    • CondoFee: 0
    • CvrdParking1Spaces: 0
    • CvrdParking2Spaces: 0
    • HasWaterAccess: 0
    • HasWaterView: 0
    • HOAFee: 0
    • TotalLeasedUnits: 0
    • TotalNoOfUnits: 0
    • TotalUnfurnishedUnits: 0
    • Sewer: Public Sewer
    • TotalSquareFeet: 2280
    • Acreage: 0.76
    • Heating: Oil
    • ExteriorFeatures: Sidewalks, StreetLights
    • WaterHeater: Oil
    • Water: Public
    • PropertyType: Detached
    • Ownership: Fee Simple
    • Type: Detached
    • LotDimensions: 99
    • Parking: Drvwy/Off Str, 3+CarParking
    • Design: 2-Story
    • InteriorFeatures: StallShower, CeilngFan(s), Wet/DryBar, Attic/HseFan, Replacement Windows
    • LotDescription: FrontYard, RearYard, SideYard(s), LevelLot, OpenLot
    • LotNumber: 042
    • TotalTaxes: 9639
    • RoomType: Main Bedroom, Second Bedroom, Fourth Bedroom, Third Bedroom, Kitchen
    • RoomLevel: Main Bedroom Upper 1, Second Bedroom Upper 1, Fourth Bedroom Upper 1, Living Room Main, Kitchen Main, Third Bedroom Third, REC ROOM Basement
    • RoomDimension: Living Room 18x13, Kitchen 14x11, Second Bedroom 14x11, Third Bedroom 17x11, Rec Room 25x24, Main Bedroom 18x12, Fourth Bedroom 13x9, FamilyRoom 19x12, OFFICE 12x12
    • TaxYear: 2018
    • ListingDate: 2018-05-02T00:00:00
    • Directions: From intersection of Butler Pike and Norristown Ro, travel west on Butler to 1st street on your left H
    • LotSquareFootage: 33125
    • Ownership: Fee Simple

    Price history

    DateEventPrice
    8/13/2018Sold$435,000-5.4%$181/sqft
    Source: Public Record Report a problem
    6/20/2018Price change$459,900-4.2%$192/sqft
    Source: Long & Foster-Lafayette Hill #7173423 Report a problem
    5/24/2018Price change$479,900-4%$200/sqft
    Source: Long & Foster-Lafayette Hill #7173423 Report a problem
    5/6/2018Listed for sale$500,000$208/sqft
    Source: L&F - Lafayette Hill #1000478958 Report a problem

    Public tax history

    YearProperty taxesTax assessment
    2025$11,218 +2.9%$226,010
    2024$10,897 $226,010
    2023$10,897 +3.5%$226,010
    2022$10,530 +2.9%$226,010
    2021$10,233 +2.3%$226,010
    2020$10,003 +2%$226,010
    2019$9,804 +2%$226,010
    2018$9,613 +2.7%$226,010
    2017$9,358 +2.5%$226,010
    2016$9,130 +3.3%$226,010
    2015$8,839 +2.6%$226,010
    2014$8,614 +2.5%$226,010
    2013$8,400 +4.1%$226,010
    2012$8,068 +5.3%$226,010
    2011$7,664 +9.6%$226,010
    2010$6,990 +3.7%$226,010
    2009$6,741 +7.5%$226,010
    2008$6,272 +3%--
    2007$6,090 +4.8%--
    2006$5,812 +4.3%--
    2005$5,572 +7.6%--
    2004$5,180 +4.5%--
    2003$4,956 +6.1%--
    2002$4,671 +4.8%--
    2000$4,455 +0.8%--
    1999$4,421 --

    Find assessor info on the county website

    Neighborhood: 19002

    Nearby schools

    GreatSchools rating
    Schools provided by the listing agent
    • Elementary: MAPLE GLEN
    • Middle: SANDY RUN
    • High: U DUBLIN
    • District: U Dublin

    Source: The MLS. This data may not be complete. We recommend contacting the local school district to confirm school assignments for this home.

    Get a cash offer in 3 minutes
    Find out how much your home could sell for in as little as 3 minutes with a no-obligation cash offer.
    Estimated market value
    $767,500
    Get a cash offer in 3 minutes
    Find out how much your home could sell for in as little as 3 minutes with a no-obligation cash offer.
    Estimated market value
    $767,500