Skip main navigation
Sold for $800,000
  • $800,000

    306 Waldheim Dr, Ambler, PA 19002

    4beds
    2,558sqft
    Single Family Residence
    Built in 1967
    0.73 Acres Lot
    $830,900 Zestimate®
    $313/sqft
    $3,894 Estimated rent

    Home value

    $830,900

    $764,000 - $897,000

    $3,894/mo

    Zestimate® history
    Loading
    Loading...

    Owner options

    List your home for rent

    $3,894/mo

    Rent Zestimate®

    Find your next renter with Zillow Rental Manager. Plus, with online applications, you can quickly screen prospective tenants – for free.

    Learn more

    $3,894/mo

    Rent Zestimate®

    Refinance and save

    $5,128/mo

    Est. payment

    Refinancing to a lower rate could help reduce your monthly payments and save thousands over the life of the loan.

    See today's rates

    $5,128/mo

    Est. payment

    Explore your selling options

    Work with a Zillow partner agent

    Leverage their expertise and Zillow's premium Showcase listings to get your home seen by more buyers.

    Get started

    List with your own agent

    Get your home in front of millions of buyers by listing it on Zillow.

    Learn how to do it

    Sell it yourself

    Take full control of how buyers see your home on Zillow by listing For Sale by Owner (FSBO).

    List your home

    What's special

    Wood-burning fireplacePrimary bedroomUnfinished basementNicely-sized kitchenAbundance of natural lightAdditional large bedroomsQuaint den
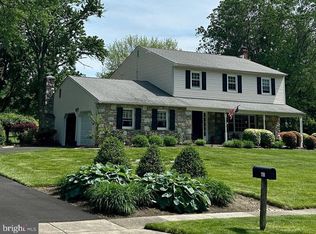
    Welcome to 306 Waldheim Dr, a 4-bed/2.5-bath Colonial, nestled in Executive Estates, one of the premier neighborhoods in Upper Dublin Township. Homes built by Sparango are known to be solidly built, and this is no different. With a combination of stone and siding, sitting on a jaw-dropping 3/4 of an acre, and boasting nearly 2600 Sq Ft, this home has the bones and location that are highly sought after. It has been so well-cared-for and is now waiting for its next owner to put their own imprint on this wonderful property. As you step inside, you're greeted by an inviting foyer and curved staircase that set the tone for the rest of the home. The main level consists of two living spaces - an oversized living room that gets an abundance of natural light at the front of the property and a quaint den (with a wood-burning fireplace), that could serve many purposes and has a great view of the rear. The nicely-sized kitchen, coupled with the adjacent dining room, gives you an amazing space to host holiday gatherings. The laundry room and half bathroom complete the main level. Head upstairs, and find the primary bedroom, with a full walk-in closet and en suite bathroom. There are three additional large bedrooms and a great amount of closet space. While one of the bedrooms, along with the upstairs landing, are currently carpeted, underneath sits beautiful hardwood floors. The hall bathroom (with a bathtub) completes the upper level. Make your way down to the unfinished basement and see the potential that exists. Saved the best for last .... Step outside to an amazing and enormous, rectangular backyard, that provides the potential for nearly anything that you desire. Aligned with the award-winning Upper Dublin School District, and a quick drive to major highways (RT309 & PA TPK), the location of this home is In addition, you are minutes from nearby parks, religious institutions, local shopping, restaurants and two local train stations! Schedule your showing today and see all that this great property has to offer!

    Zillow last checked:

    Listing updated:

    Listed by:

    Adam Brown 215-817-2424,

    BHHS Fox & Roach-Blue Bell

    Bought with:

    Anne Dalton, AB067470

    BHHS Fox & Roach-Blue Bell

    Frances Harrington, RS144350A

    BHHS Fox & Roach-Blue Bell

    Source: Bright MLS,MLS#: PAMC2130454MLS Logo

    Facts & features

    Interior

    Bedrooms & bathrooms
    • Bedrooms: 4
    • Bathrooms: 3
    • Full bathrooms: 2
    • 1/2 bathrooms: 1
    • Main level bathrooms: 1
    Primary bedroom
    • Level: Upper
    Bedroom 2
    • Level: Upper
    Bedroom 3
    • Level: Upper
    Bedroom 4
    • Level: Upper
    Primary bathroom
    • Level: Upper
    Basement
    • Level: Lower
    Den
    • Level: Main
    Dining room
    • Level: Main
    Foyer
    • Level: Main
    Other
    • Level: Upper
    Half bath
    • Level: Main
    Kitchen
    • Level: Main
    Laundry
    • Level: Main
    Living room
    • Level: Main
    Heating
    • Baseboard, Natural Gas
    Cooling
    • None
    Appliances
    • Included: Gas Water Heater
    • Laundry: Laundry Room
    Features
    • Basement: Unfinished
    • Number of fireplaces: 1
    Interior area
    • Total structure area: 2,558
    • Total interior livable area: 2,558 sqft
    • Finished area above ground: 2,558
    • Finished area below ground: 0

    Property

    Parking
    • Total spaces: 6
    • Parking features: Garage Faces Side, Attached, Driveway
    • Attached garage spaces: 2
    • Uncovered spaces: 4
    Accessibility
    • Accessibility features: None
    Features
    • Levels: Two
    • Stories: 2
    • Pool features: None
    Lot
    • Size: 0.73 Acres
    • Dimensions: 125.00 x 0.00
    Details
    • Additional structures: Above Grade, Below Grade
    • Parcel number: 540016411005
    • Zoning: RESIDENTIAL
    • Special conditions: Standard

    Construction

    Type & style
    • Home type: SingleFamily
    • Architectural style: Colonial
    • Property subtype: Single Family Residence
    Materials
    • Vinyl Siding
    • Foundation: Block
    Condition
    • New construction: No
    • Year built: 1967

    Utilities & green energy

    • Sewer: Public Sewer
    • Water: Public

    Community & neighborhood

    Location
    • Region: Ambler
    • Subdivision: Executive Estates
    • Municipality: UPPER DUBLIN TWP

    Other

    Other facts
    • Listing agreement: Exclusive Right To Sell
    • Listing terms: Cash,Conventional
    • Ownership: Fee Simple

    Price history

    DateEventPrice
    4/7/2025Sold$800,000+14.3%$313/sqft
    Source: Bright MLS #PAMC2130454 Report a problem
    3/4/2025Pending sale$699,900$274/sqft
    Source: Bright MLS #PAMC2130454 Report a problem
    2/28/2025Listed for sale$699,900$274/sqft
    Source: Bright MLS #PAMC2130454 Report a problem

    Public tax history

    YearProperty taxesTax assessment
    2025$10,870 +2.9%$219,000
    2024$10,559 $219,000
    2023$10,559 +3.5%$219,000
    2022$10,203 +2.9%$219,000
    2021$9,915 +2.3%$219,000
    2020$9,693 +2%$219,000
    2019$9,499 +2%$219,000
    2018$9,316 +2.7%$219,000
    2017$9,069 +2.5%$219,000
    2016$8,847 +3.3%$219,000
    2015$8,565 +2.6%$219,000
    2014$8,347 +2.5%$219,000
    2013$8,140 +4.1%$219,000
    2012$7,819 +5.3%$219,000
    2011$7,427 +9.7%$219,000
    2010$6,773 +3.7%$219,000
    2009$6,531 +7.5%$219,000
    2008$6,077 +3%--
    2007$5,900 +4.8%--
    2006$5,630 +4.3%--
    2005$5,398 +7.6%--
    2004$5,019 +4.5%--
    2003$4,803 +6.1%--
    2002$4,527 +4.9%--
    2000$4,317 +0.7%--
    1999$4,285 --

    Find assessor info on the county website

    Neighborhood: 19002

    Nearby schools

    GreatSchools rating
    Schools provided by the listing agent
    • Elementary: Maple Glen
    • Middle: Sandy Run
    • High: Upper Dublin
    • District: Upper Dublin

    Source: Bright MLS. This data may not be complete. We recommend contacting the local school district to confirm school assignments for this home.

    Get a cash offer in 3 minutes
    Find out how much your home could sell for in as little as 3 minutes with a no-obligation cash offer.
    Estimated market value
    $830,900
    Get a cash offer in 3 minutes
    Find out how much your home could sell for in as little as 3 minutes with a no-obligation cash offer.
    Estimated market value
    $830,900