Skip main navigation
Off market
  • $509,500

    305 Jamestown Ct, Lansdale, PA 19446

    4beds
    3baths
    1,828sqft
    Townhouse
    Built in 1999
    0.29 Acres Lot
    $509,500 Zestimate®
    $279/sqft
    $2,957 Estimated rent

    Home value

    $509,500

    $484,000 - $535,000

    $2,957/mo

    Zestimate® history
    Loading
    Loading...

    Owner options

    List your home for rent

    $2,957/mo

    Rent Zestimate®

    Find your next renter with Zillow Rental Manager. Plus, with online applications, you can quickly screen prospective tenants – for free.

    Learn more

    $2,957/mo

    Rent Zestimate®

    Refinance and save

    $3,456/mo

    Est. payment

    Refinancing to a lower rate could help reduce your monthly payments and save thousands over the life of the loan.

    See today's rates

    $3,456/mo

    Est. payment

    Explore your selling options

    Work with a Zillow partner agent

    Leverage their expertise and Zillow's premium Showcase listings to get your home seen by more buyers.

    Get started

    List with your own agent

    Get your home in front of millions of buyers by listing it on Zillow.

    Learn how to do it

    Sell it yourself

    Take full control of how buyers see your home on Zillow by listing For Sale by Owner (FSBO).

    List your home

    What's special

    Gas fireplaceDriveway parkingBeautiful end unit townhouseNorth penn school districtStainless steal appliancesPlenty of cabinetryUpdated eat-in kitchen

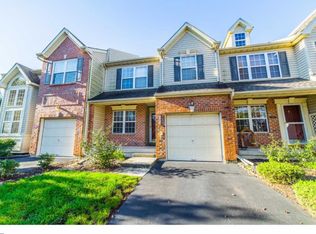
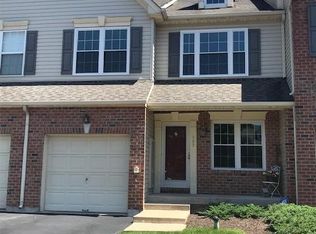
    Mint condition End Unit Townhome in the prestigious Williamsburg Village is situated in one of the best locations in the community. Tucked away in the corner, you'll find an almost park-like setting. This home has been completely upgraded to include 4 bedroom/3.5 baths Enter into the main living space and you will find a 2 story living room with a Palladian style window; elegant dining room with bay window, spacious family room with gas fireplace that opens into gourmet kitchen, beautiful Brazilian cherry hardwood throughout the 1st floor except for the ceramic tile floor in the kitchen and bathroom. Additionally, the kitchen features include: cherry cabinets, granite counters, decorative tile backsplash, island, pantry, stainless appliances, gas cooking and a single door that leads to a large, private compost deck. The lower level features a full finished basement with a full bath. On the upper level you will find the master bedroom with vaulted ceiling, walk-in closet and master bath with dual vanity, whirlpool tub, stall shower and ceramic tile flooring. Two additional bedrooms, a full hall bath, and 2nd floor laundry. Third floor loft has been recently finished into a 4th bedroom or can be used as a home office, exercise or craft room. This beautiful home has been freshly painted and is meticulously maintained. Located within a minute of the Turnpike NE Extension, SKF, 5 minutes from Merck, Bustard Park, restaurants, and shopping. This home is being covered by a One Year AHS Home Warranty. Award winning North Penn Schools. Completely redone from top to bottom ? this home is a "10"!

    This property is off market, which means it's not currently listed for sale or rent on Zillow. This may be different from what's available on other websites or public sources.
    Facts & features

    Interior

    Bedrooms & bathrooms
    • Bedrooms: 4
    • Bathrooms: 3.5
    Heating
    • Forced air, Other, Gas
    Cooling
    • Central
    Appliances
    • Included: Dishwasher, Refrigerator
    Features
    • Flooring: Tile, Carpet, Hardwood, Linoleum / Vinyl
    • Basement: Finished
    • Has fireplace: Yes
    Interior area
    • Total interior livable area: 1,828 sqft

    Property

    Parking
    • Total spaces: 1
    • Parking features: Garage - Attached
    Features
    • Exterior features: Vinyl, Brick
    • Has view: Yes
    • View description: Park
    Lot
    • Size: 0.29 Acres
    Details
    • Parcel number: 530003919357

    Construction

    Type & style
    • Home type: Townhouse
    Materials
    • Roof: Other
    Condition
    • Year built: 1999

    Community & HOA

    HOA
    • Has HOA: Yes
    • HOA fee: $133 monthly
    Location
    • Region: Lansdale

    Financial & listing details

    • Price per square foot: $279/sqft
    • Tax assessed value: $164,220
    • Annual tax amount: $6,870

    Price history

    DateEventPrice
    6/25/2022Listing removed--
    Source: BHHS broker feed Report a problem
    6/9/2022Listed for rent$2,950$2/sqft
    Source: BHHS broker feed #PAMC2041306 Report a problem
    7/31/2015Sold$320,000+0.9%$175/sqft
    Source: Public Record Report a problem
    6/16/2015Listed for sale$317,000+2.3%$173/sqft
    Source: Coldwell Banker Preferred - Blue Bell Office #6593282 Report a problem
    7/8/2013Listing removed$310,000+6.2%$170/sqft
    Source: CENTURY 21 Alliance #6023234 Report a problem
    3/18/2013Sold$292,000-5.8%$160/sqft
    Source: Public Record Report a problem
    8/5/2012Price change$310,000+3.3%$170/sqft
    Source: CENTURY 21 Alliance #6023234 Report a problem
    7/16/2012Price change$300,000-3.2%$164/sqft
    Source: CENTURY 21 Alliance #6023234 Report a problem
    3/16/2012Listed for sale$310,000-4.6%$170/sqft
    Source: CENTURY 21 Alliance #6023234 Report a problem
    8/6/2007Sold$325,000+62.5%$178/sqft
    Source: Public Record Report a problem
    3/17/1999Sold$200,055$109/sqft
    Source: Public Record Report a problem

    Public tax history

    YearProperty taxesTax assessment
    2025$6,870 +4.7%$164,220
    2024$6,561 $164,220
    2023$6,561 +9.7%$164,220
    2022$5,979 +5.2%$164,220
    2021$5,682 +2.5%$164,220
    2020$5,542 +1.8%$164,220
    2019$5,446 +2.6%$164,220
    2018$5,308 +2.8%$164,220
    2017$5,165 +1.8%$164,220
    2016$5,072 +2.5%$164,220
    2015$4,950 +1.6%$164,220
    2014$4,872 +1.3%$164,220
    2013$4,809 +1.3%$164,220
    2012$4,749 +1.6%$164,220
    2011$4,674 +8%$164,220
    2010$4,326 +3.1%$164,220
    2009$4,195 +3.5%$164,220
    2008$4,053 +2.1%--
    2007$3,970 +2.8%--
    2006$3,860 +2.4%--
    2005$3,770 +3.5%--
    2004$3,642 --
    2003$3,642 +6.9%--
    2002$3,406 +9.1%--
    2000$3,123 -0.9%--
    1999$3,150 --
    Find assessor info on the county website

    Neighborhood: 19446

    Nearby schools

    GreatSchools rating
    Schools provided by the listing agent
    • Middle: PENNFIELD
    • High: NORTH PENN
    • District: N Penn

    Source: The MLS. This data may not be complete. We recommend contacting the local school district to confirm school assignments for this home.

    Get a cash offer in 3 minutes
    Find out how much your home could sell for in as little as 3 minutes with a no-obligation cash offer.
    Estimated market value
    $509,500
    Get a cash offer in 3 minutes
    Find out how much your home could sell for in as little as 3 minutes with a no-obligation cash offer.
    Estimated market value
    $509,500