Welcome to 309 Jamestown Court, a stunning end unit townhouse nestled in the highly sought after Williamsburg Villa Community. This modern home offers 4 bedrooms, 2.5 bathrooms, and a generous 2696 square feet of living space on a 5032 square foot lot. Upon entering, you'll be greeted by a striking 2-story living room and a spacious dining room, both adorned with hardwood flooring. The large modern kitchen boasts updated cabinetry, a sizable island, pantry, and ceramic tile flooring. Adjacent to the kitchen is a cozy family room featuring a gas fireplace and more hardwood flooring. Step through the door to a delightful deck that overlooks open space with trees and a walking trail, creating a serene outdoor retreat. The second floor is home to the primary suite, complete with a large walk-in closet and a spacious bath featuring a double sink, tub, and shower. Additionally, there are 2 more sizable bedrooms, a hall bath, and a convenient laundry room with a washer and dryer included in the sale. An added bonus is the freshly painted and newly carpeted loft room that can serve as a 4th bedroom, office, or TV room. The expansive finished basement offers a carpeted main room, as well as a bonus room suitable for an office, playroom, or storage. An attached 1-car garage provides added convenience. This home also features a newer roof, AC Condenser, and hot water heater, offering peace of mind for the future. The location is ideal, with easy access to major highway routes, abundant shopping and dining options, and a short distance to Skippack and Montgomeryville. The regional rail line to Center City Philadelphia is just 10 minutes away, and major employers like Merck, Pfizer, J&J, and GSK are within a 30-minute drive. With nothing left to do but move in, this fantastic home presents an incredible opportunity not to be missed. Schedule a viewing today and envision the lifestyle this property can offer!
Sold for $535,000
$535,000
309 Jamestown Ct, Lansdale, PA 19446
4beds
2,696sqft
Townhouse
Built in 1999
5,032 Square Feet Lot
$564,100 Zestimate®
$198/sqft
$3,369 Estimated rent
Home value
$564,100
$536,000 - $592,000
$3,369/mo
Zestimate® history
Owner options
List your home for rent
$3,369/mo
Rent Zestimate®
Find your next renter with Zillow Rental Manager. Plus, with online applications, you can quickly screen prospective tenants – for free.
$3,369/mo
Rent Zestimate®
Refinance and save
$3,685/mo
Est. payment
Refinancing to a lower rate could help reduce your monthly payments and save thousands over the life of the loan.
$3,685/mo
Est. payment
Explore your selling options
Work with a Zillow partner agent
Leverage their expertise and Zillow's premium Showcase listings to get your home seen by more buyers.
Get startedList with your own agent
Get your home in front of millions of buyers by listing it on Zillow.
Learn how to do itSell it yourself
Take full control of how buyers see your home on Zillow by listing For Sale by Owner (FSBO).
List your homeWhat's special
Zillow last checked:
Listing updated:
Listed by:
Nicole Marcum Rife 484-678-8131,
Compass RE,
Listing Team: The Rife Group, Co-Listing Agent: Cesar Manuel Garcia 305-218-8700,
Compass RE
Bought with:
Francis Chettiar, RS357877
Keller Williams Realty Devon-Wayne
Source: Bright MLS,MLS#: PAMC2105550
Facts & features
Interior
Bedrooms & bathrooms
- Bedrooms: 4
- Bathrooms: 3
- Full bathrooms: 2
- 1/2 bathrooms: 1
- Main level bathrooms: 3
- Main level bedrooms: 4
Basement
- Description: Percent Finished: 100.0
- Area: 700
Heating
- Forced Air, Natural Gas
Cooling
- Central Air, Electric
Appliances
- Included: Microwave, Built-In Range, Dishwasher, Disposal, Dryer, Self Cleaning Oven, Range Hood, Refrigerator, Stainless Steel Appliance(s), Washer, Water Heater, Gas Water Heater
- Laundry: Upper Level
Features
- Chair Railings, Dining Area, Family Room Off Kitchen, Kitchen Island, Pantry, Soaking Tub, Bathroom - Stall Shower, Bathroom - Tub Shower, Walk-In Closet(s)
- Flooring: Carpet
- Windows: Window Treatments
- Basement: Full
- Number of fireplaces: 1
- Fireplace features: Glass Doors, Gas/Propane
Interior area
- Total structure area: 2,696
- Total interior livable area: 2,696 sqft
- Finished area above ground: 1,996
- Finished area below ground: 700
Property
Parking
- Total spaces: 1
- Parking features: Garage Faces Front, Asphalt, Attached, Driveway
- Attached garage spaces: 1
- Has uncovered spaces: Yes
Accessibility
- Accessibility features: 2+ Access Exits
Features
- Levels: Three
- Stories: 3
- Patio & porch: Deck
- Pool features: None
Lot
- Size: 5,032 Square Feet
- Dimensions: 19.00 x 0.00
- Features: Backs to Trees
Details
- Additional structures: Above Grade, Below Grade
- Parcel number: 530003919393
- Zoning: R125
- Special conditions: Standard
Construction
Type & style
- Home type: Townhouse
- Architectural style: Traditional
- Property subtype: Townhouse
Materials
- Vinyl Siding
- Foundation: Concrete Perimeter
Condition
- New construction: No
- Year built: 1999
Utilities & green energy
- Sewer: Public Sewer
- Water: Public
- Utilities for property: Cable Available
Community & HOA
Community
- Subdivision: Williamsburg Villa
HOA
- Has HOA: Yes
- HOA fee: $196 monthly
- HOA name: WILLIAMSBURG VILLAGE AT TOWAMENCIN COMM. ASSOCIATI
Location
- Region: Lansdale
- Municipality: TOWAMENCIN TWP
Financial & listing details
- Price per square foot: $198/sqft
- Tax assessed value: $169,870
- Annual tax amount: $6,880
- Date on market: 5/30/2024
- Listing agreement: Exclusive Agency
- Listing terms: Cash,Conventional,FHA,VA Loan
- Ownership: Fee Simple
Price history
| Date | Event | Price |
|---|---|---|
| 7/10/2024 | Sold | $535,000$198/sqft |
Source:  Bright MLS #PAMC2105550 Report a problem Bright MLS #PAMC2105550 Report a problem | ||
| 6/4/2024 | Contingent | $535,000$198/sqft |
Source: Bright MLS #PAMC2105550 Report a problem | ||
| 5/30/2024 | Listed for sale | $535,000+27.4%$198/sqft |
Source: Bright MLS #PAMC2105550 Report a problem | ||
| 12/2/2023 | Listing removed | -- |
Source: Bright MLS #PAMC2000623 Report a problem | ||
| 12/1/2021 | Sold | $420,000-1.2%$156/sqft |
Source: Bright MLS #PAMC2000623 Report a problem | ||
| 10/26/2021 | Pending sale | $425,000$158/sqft |
Source: Bright MLS #PAMC2000623 Report a problem | ||
| 10/13/2021 | Listed for sale | $425,000+34.9%$158/sqft |
Source: Bright MLS #PAMC2000623 Report a problem | ||
| 5/29/2007 | Sold | $315,000+64.2%$117/sqft |
Source: Public Record Report a problem | ||
| 4/8/1999 | Sold | $191,800$71/sqft |
Source: Public Record Report a problem | ||
Public tax history
| Year | Property taxes | Tax assessment |
|---|---|---|
| 2025 | $7,106 +4.7% | $169,870 |
| 2024 | $6,786 | $169,870 |
| 2023 | $6,786 +9.7% | $169,870 |
| 2022 | $6,185 +5.2% | $169,870 |
| 2021 | $5,878 +2.5% | $169,870 |
| 2020 | $5,734 +1.8% | $169,870 |
| 2019 | $5,634 +2.6% | $169,870 |
| 2018 | $5,492 +2.8% | $169,870 |
| 2017 | $5,344 +1.8% | $169,870 |
| 2016 | $5,248 +2.5% | $169,870 |
| 2015 | $5,120 +1.6% | $169,870 |
| 2014 | $5,039 +1.3% | $169,870 |
| 2013 | $4,974 +1.3% | $169,870 |
| 2012 | $4,912 +1.6% | $169,870 |
| 2011 | $4,835 +8% | $169,870 |
| 2010 | $4,475 +3.1% | $169,870 |
| 2009 | $4,339 +3.5% | $169,870 |
| 2008 | $4,192 +2.1% | -- |
| 2007 | $4,106 +2.8% | -- |
| 2006 | $3,993 +2.4% | -- |
| 2005 | $3,899 +3.5% | -- |
| 2004 | $3,767 | -- |
| 2003 | $3,767 +7% | -- |
| 2002 | $3,522 +9% | -- |
| 2000 | $3,230 -0.9% | -- |
| 1999 | $3,259 | -- |
Find assessor info on the county website
Neighborhood: 19446
Nearby homes
- $476,4003 bd2 ba1.9k sqft308 Jamestown Ct, Lansdale, PA 19446Off Market

- $467,7003 bd3 ba1.7k sqft307 Jamestown Ct, Lansdale, PA 19446Off Market
- $499,5002 bd2 ba1.8k sqft310 Jamestown Ct, Lansdale, PA 19446Off Market
- $440,4003 bd2 ba1.7k sqft306 Jamestown Ct, Lansdale, PA 19446Off Market
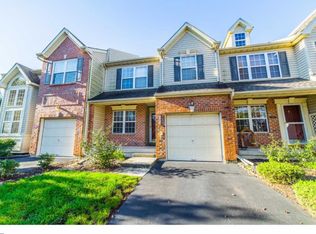
- $486,8003 bd2 ba1.9k sqft311 Jamestown Ct, Lansdale, PA 19446Off Market
- $526,4003 bd2 ba2.6k sqft312 Jamestown Ct, Lansdale, PA 19446Off Market
- $494,9003 bd3 ba2.1k sqft313 Jamestown Ct, Lansdale, PA 19446Off Market
- $509,5004 bd3 ba1.8k sqft305 Jamestown Ct, Lansdale, PA 19446Off Market
Nearby schools
GreatSchools rating
- 9/10Walton Farm El SchoolGrades: K-6Distance: 0.8 mi
- 8/10Pennfield Middle SchoolGrades: 7-9Distance: 2.2 mi
- 9/10North Penn Senior High SchoolGrades: 10-12Distance: 1.2 mi
Schools provided by the listing agent
- Elementary: Walton Farm
- Middle: Pennfield
- High: North Penn Senior
- District: North Penn
Source: Bright MLS. This data may not be complete. We recommend contacting the local school district to confirm school assignments for this home.
Get a cash offer in 3 minutes
Find out how much your home could sell for in as little as 3 minutes with a no-obligation cash offer.
Estimated market value
$564,100
Get a cash offer in 3 minutes
Find out how much your home could sell for in as little as 3 minutes with a no-obligation cash offer.
Estimated market value
$564,100
- Pennsylvania
- Montgomery County
- Lansdale
- 19446
- 309 Jamestown Ct
Nearby cities
Nearby zip codes
Other Lansdale Topics
