Skip main navigation
Sold for $325,000
  • $325,000

    305 Juniper Way, Tavares, FL 32778

    3beds
    1,884sqft
    Single Family Residence
    Built in 1999
    7,800 Square Feet Lot
    $325,000 Zestimate®
    $173/sqft
    $2,075 Estimated rent

    Home value

    $325,000

    $309,000 - $345,000

    $2,075/mo

    Zestimate® history
    Loading
    Loading...

    Owner options

    List your home for rent

    $2,075/mo

    Rent Zestimate®

    Find your next renter with Zillow Rental Manager. Plus, with online applications, you can quickly screen prospective tenants – for free.

    Learn more

    $2,075/mo

    Rent Zestimate®

    Refinance and save

    $2,440/mo

    Est. payment

    Refinancing to a lower rate could help reduce your monthly payments and save thousands over the life of the loan.

    See today's rates

    $2,440/mo

    Est. payment

    Explore your selling options

    Work with a Zillow partner agent

    Leverage their expertise and Zillow's premium Showcase listings to get your home seen by more buyers.

    Get started

    List with your own agent

    Get your home in front of millions of buyers by listing it on Zillow.

    Learn how to do it

    Sell it yourself

    Take full control of how buyers see your home on Zillow by listing For Sale by Owner (FSBO).

    List your home

    What's special

    Kitchen islandGreenspace for outdoor enjoyment
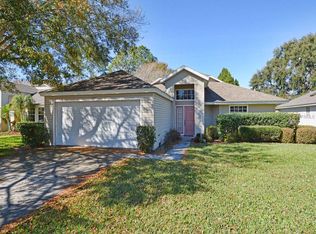
    EXCEPTIONAL 3 BEDROOM, 2 BATH HOME WITH 1884 SF, THAT SHOWS GREAT PRIDE OF OWNERSHIP. THIS HOME OFFERS BEAUTIFUL OPEN VIEWS TO THE GREEN SPACE FROM YOUR LIVING ROOM, DINING ROOM, KITCHEN, BREAKFAST NOOK AND FAMILY ROOM. THE KITCHEN HAS UPDATED GRANITE COUNTER TOPS AND NEW SINK, ALONG WITH THE KITCHEN ISLAND, BOTH BATHS WERE ALSO UPDATED WITH GRANITE COUNTERTOPS. ALSO ENJOY YOUR OPEN 15' X 16' PATIO WITH COVERED AUTOMATIC AWNING FOR ENTERTAINING AND MORNING COFFEE. THE LARGE MASTER SUITE WITH ATTACHED MASTER BATH OFFERS A LARGE WALK IN CLOSET, ALONG WITH 2 LONG WALL CLOSETS. THE AFFORDABLE HOA INCLUDES LAWN MOWING, IRRIGATION, LANDSCAPE TRIMMING AROUND THE HOME AND POWER WASHING OF THE OUTSIDE YEARLY. AMENTITIES INCLUDE, GREENSPACE FOR OUTDOOR ENJOYMENT, A CLUB HOUSE WITH POOL, LIBRARY, EXERCISE ROOM, PICKLE BALL COURT AND GREAT RECREATION ROOM WHERE YOU CAN ENJOY MANY ACTIVITIES WHICH INCLUDE WATER AEROBICS, MULTIPLE CARD GAMES AND MONTHLY DINNERS. CLOSE TO DOWNTOWN TAVARES FOR ENTERTAINING, LAKES, SHOPPING AND GREAT DINING CHOICES. COME MAKE THIS YOUR NEW HOME!

    Zillow last checked:

    Listing updated:

    Listing Provided by:

    Bill Casey 352-636-6336,

    COLDWELL BANKER VANGUARD EDGE 800-948-0938,

    Patricia Casey 352-552-5694,

    COLDWELL BANKER VANGUARD EDGE

    Bought with:

    Alyse Carter, 3256398

    COLDWELL BANKER VANGUARD EDGE

    Source: Stellar MLS,MLS#: G5106932MLS LogoOriginating MLS: Lake and Sumter

    Facts & features

    Interior

    Bedrooms & bathrooms
    • Bedrooms: 3
    • Bathrooms: 2
    • Full bathrooms: 2
    Primary bedroom
    • Description: Room7
    • Features: Walk-In Closet(s)
    • Level: First
    • Area: 192 Square Feet
    • Dimensions: 12x16
    Bedroom 2
    • Description: Room9
    • Features: Built-in Closet
    • Level: First
    • Area: 169 Square Feet
    • Dimensions: 13x13
    Bedroom 3
    • Description: Room10
    • Features: No Closet
    • Level: First
    • Area: 132 Square Feet
    • Dimensions: 12x11
    Primary bathroom
    • Description: Room8
    • Features: Granite Counters, Shower No Tub, Water Closet/Priv Toilet
    • Level: First
    • Area: 66 Square Feet
    • Dimensions: 11x6
    Bathroom 2
    • Description: Room11
    • Features: Granite Counters, Shower No Tub, Single Vanity
    • Level: First
    • Area: 48 Square Feet
    • Dimensions: 6x8
    Balcony porch lanai
    • Description: Room12
    • Level: First
    • Area: 240 Square Feet
    • Dimensions: 15x16
    Dinette
    • Description: Room4
    • Level: First
    • Area: 120 Square Feet
    • Dimensions: 10x12
    Dining room
    • Description: Room2
    • Level: First
    • Area: 110 Square Feet
    • Dimensions: 10x11
    Family room
    • Description: Room6
    • Level: First
    • Area: 195 Square Feet
    • Dimensions: 13x15
    Kitchen
    • Description: Room3
    • Features: Pantry, Kitchen Island, Built-in Features, Granite Counters
    • Level: First
    • Area: 182 Square Feet
    • Dimensions: 14x13
    Laundry
    • Description: Room5
    • Level: First
    • Area: 56 Square Feet
    • Dimensions: 7x8
    Living room
    • Description: Room1
    • Level: First
    • Area: 294 Square Feet
    • Dimensions: 14x21
    Heating
    • Central
    Cooling
    • Central Air
    Appliances
    • Included: Dishwasher, Dryer, Electric Water Heater, Ice Maker, Microwave, Range, Refrigerator, Washer
    • Laundry: Inside, Laundry Closet, Laundry Room
    Features
    • Ceiling Fan(s), Eating Space In Kitchen, High Ceilings, Living Room/Dining Room Combo, Open Floorplan, Primary Bedroom Main Floor, Split Bedroom, Stone Counters, Vaulted Ceiling(s), Walk-In Closet(s)
    • Flooring: Carpet, Ceramic Tile, Laminate
    • Windows: Skylight(s), Window Treatments
    • Has fireplace: No
    • Furnished: Yes
    Interior area
    • Total structure area: 2,416
    • Total interior livable area: 1,884 sqft

    Property

    Parking
    • Total spaces: 2
    • Parking features: Garage - Attached
    • Attached garage spaces: 2
    • Details: Garage Dimensions: 20x21
    Features
    • Levels: One
    • Stories: 1
    • Patio & porch: Patio
    • Exterior features: Irrigation System, Rain Gutters
    • Has view: Yes
    • View description: Trees/Woods, Pond
    • Has water view: Yes
    • Water view: Pond
    Lot
    • Size: 7,800 sqft
    • Dimensions: 130 x 60
    • Features: Landscaped, Sidewalk
    • Residential vegetation: Mature Landscaping, Oak Trees, Trees/Landscaped
    Details
    • Parcel number: 251925015500000700
    • Zoning: PD
    • Special conditions: None

    Construction

    Type & style
    • Home type: SingleFamily
    • Property subtype: Single Family Residence
    Materials
    • Block, Wood Frame
    • Foundation: Slab
    • Roof: Shingle
    Condition
    • Completed
    • New construction: No
    • Year built: 1999

    Utilities & green energy

    • Sewer: Public Sewer
    • Water: Public
    • Utilities for property: BB/HS Internet Available, Cable Available, Electricity Connected, Phone Available, Sewer Connected, Street Lights, Underground Utilities, Water Connected

    Community & neighborhood

    Community
    • Community features: Association Recreation - Owned, Buyer Approval Required, Clubhouse, Community Mailbox, Deed Restrictions, Fitness Center, Golf Carts OK, Irrigation-Reclaimed Water, Pool, Sidewalks
    Senior living
    • Senior community: Yes
    Location
    • Region: Tavares
    • Subdivision: TAVARES BAYTREE PH 02

    HOA & financial

    HOA
    • Has HOA: Yes
    • HOA fee: $269 monthly
    • Amenities included: Clubhouse, Fitness Center, Pool, Recreation Facilities
    • Services included: Community Pool, Maintenance Grounds, Pool Maintenance, Recreational Facilities
    • Association name: SPECIALTY MANAGEMENT/ MIKE MARCHELL
    • Association phone: 407-647-2622
    • Second association name: SPECIALTY MGMT/CALEB HOLLOWAY
    • Second association phone: 407-647-2622
    Other fees
    • Pet fee: $0 monthly
    Other financial information
    • Total actual rent: 0

    Other

    Other facts
    • Listing terms: Cash,Conventional,FHA
    • Ownership: Fee Simple
    • Road surface type: Paved, Asphalt

    Price history

    DateEventPrice
    5/14/2026Sold$325,000-4.1%$173/sqft
    Source: Stellar MLS #G5106932 Report a problem
    3/19/2026Pending sale$339,000$180/sqft
    Source: Stellar MLS #G5106932 Report a problem
    1/19/2026Listed for sale$339,000+13%$180/sqft
    Source: Stellar MLS #G5106932 Report a problem
    4/18/2023Sold$300,000-3.2%$159/sqft
    Source: Public Record Report a problem
    2/3/2023Pending sale$309,900$164/sqft
    Source: Stellar MLS #G5063966 Report a problem
    1/11/2023Listed for sale$309,900+106.7%$164/sqft
    Source: Stellar MLS #G5063966 Report a problem
    2/25/2004Sold$149,900+551.7%$80/sqft
    Source: Public Record Report a problem
    7/19/1999Sold$23,000$12/sqft
    Source: Public Record Report a problem

    Public tax history

    YearProperty taxesTax assessment
    2025$3,629 +2.2%$235,580 +2.9%
    2024$3,551 -14.8%$228,941 +9.3%
    2023$4,166 +6.5%$209,520 +10%
    2022$3,913 +14.5%$190,480 +10%
    2021$3,418 -5.7%$173,165
    2020$3,624 -1.8%$173,165
    2019$3,692 +3.3%$173,165 +2.8%
    2018$3,573 $168,426 +3.5%
    2017$3,573 +3.5%$162,807 +6.5%
    2016$3,452 +4.5%$152,807 +6.7%
    2015$3,304 +6.4%$143,188 +1.3%
    2014$3,106 +6.7%$141,282 +1.8%
    2013$2,910 +1.5%$138,805
    2012$2,868 -12.6%$138,805 -10.8%
    2011$3,282 -4.1%$155,696 -2.9%
    2010$3,424 -4.2%$160,329 -7.4%
    2009$3,574 -8.9%$173,202 -9%
    2008$3,923 -8.3%$190,242 -10.4%
    2007$4,279 +23.5%$212,308 +30.3%
    2006$3,464 +18.9%$162,951 +20.4%
    2005$2,914 -0.3%$135,369
    2004$2,924 +2.4%--
    2003$2,857 +26.7%$128,814 +1.8%
    2002$2,254 +11.5%$126,518 +1.3%
    2001$2,021 -0.6%$124,918 +1.3%
    2000$2,035 $123,318

    Find assessor info on the county website

    Neighborhood: 32778

    Nearby schools

    GreatSchools rating
    Get a cash offer in 3 minutes
    Find out how much your home could sell for in as little as 3 minutes with a no-obligation cash offer.
    Estimated market value
    $325,000
    Get a cash offer in 3 minutes
    Find out how much your home could sell for in as little as 3 minutes with a no-obligation cash offer.
    Estimated market value
    $325,000