Price slashed 645k! Seller says sell! Extremely private 15.44 acre estate! Paradise found! Long very magical tall tree lined driveway with dual ponds make the perfect entrance to your own secluded Camelot! Excellent price for this dream property located on Kent Island just minutes from the bay bridge. This property has everything your heart desires! Gorgeous custom built home situated on 1000+ ft water front with perfect peaceful setting. Custom built with loving care, this solid brick cape code is stunning in every detail. Main floor boasts primary suite with exquisite primary bath overlooking the sparkling sunrise over the Chesapeake Bay. Two additional suites on the main floor each have their own private bath. Gourmet kitchen with mahogany random width flooring and cherry cabinetry opens to spectacular family room with gas fired wood burning fireplace. Cozy up to the fireplace in the sunroom with panoramic views of the water. Additionally, the sunroom has its own heating and air conditioning. Formal living room with third fireplace has magnificent appointments and large windows for taking in the breathtaking water views. Oversized formal dining room has tray ceiling, crown molding and chair railing. Attached 2+ car side load garage with additional detached two car oversized garage has room above for finishing. You’ll be swept away in the glory of this incredible property which provides stunning natural beauty. No estate on Kent Island comes close to the uniqueness and privacy of this fabulous property. Come see this incredible property, at the new price. It won’t last long!
Sold for $2,600,000
$2,600,000
305 Keene Farm Ln, Stevensville, MD 21666
4beds
4,956sqft
Single Family Residence
Built in 1995
15.44 Acres Lot
$2,785,700 Zestimate®
$525/sqft
$7,927 Estimated rent
Home value
$2,785,700
$2.40M - $3.26M
$7,927/mo
Zestimate® history
Owner options
List your home for rent
$7,927/mo
Rent Zestimate®
Find your next renter with Zillow Rental Manager. Plus, with online applications, you can quickly screen prospective tenants – for free.
$7,927/mo
Rent Zestimate®
Refinance and save
$15,570/mo
Est. payment
Refinancing to a lower rate could help reduce your monthly payments and save thousands over the life of the loan.
$15,570/mo
Est. payment
Explore your selling options
Work with a Zillow partner agent
Leverage their expertise and Zillow's premium Showcase listings to get your home seen by more buyers.
Get startedList with your own agent
Get your home in front of millions of buyers by listing it on Zillow.
Learn how to do itSell it yourself
Take full control of how buyers see your home on Zillow by listing For Sale by Owner (FSBO).
List your homeWhat's special
Dual pondsSecluded camelotCrown moldingBreathtaking water viewsMahogany random width flooringCherry cabinetryOversized formal dining room
Zillow last checked:
Listing updated:
Listed by:
Cynthia Sullivan 301-988-5115,
Sullivan Select, LLC.,
Co-Listing Agent: Leesa Arnold 301-788-0139,
Sullivan Select, LLC.
Bought with:
Olivia Docal
EXP Realty, LLC
Source: Bright MLS,MLS#: MDQA2011240
Facts & features
Interior
Bedrooms & bathrooms
- Bedrooms: 4
- Bathrooms: 5
- Full bathrooms: 4
- 1/2 bathrooms: 1
- Main level bathrooms: 4
- Main level bedrooms: 3
Basement
- Area: 0
Heating
- Heat Pump, Central, Electric
Cooling
- Central Air, Ductless, Electric
Appliances
- Included: Microwave, Central Vacuum, Cooktop, Dishwasher, Disposal, Dryer, Exhaust Fan, Extra Refrigerator/Freezer, Freezer, Double Oven, Oven, Refrigerator, Washer, Water Heater, Water Treat System, Electric Water Heater
- Laundry: Main Level
Features
- Soaking Tub, Bathroom - Tub Shower, Bathroom - Stall Shower, Bathroom - Walk-In Shower, Built-in Features, Cedar Closet(s), Ceiling Fan(s), Chair Railings, Combination Kitchen/Living, Crown Molding, Dining Area, Entry Level Bedroom, Family Room Off Kitchen, Floor Plan - Traditional, Formal/Separate Dining Room, Kitchen - Gourmet, Pantry, Primary Bath(s), Primary Bedroom - Bay Front, Recessed Lighting, Upgraded Countertops, Wainscotting, Walk-In Closet(s), 9'+ Ceilings
- Flooring: Ceramic Tile, Hardwood, Carpet, Marble, Wood
- Doors: French Doors, Six Panel, Sliding Glass, Storm Door(s)
- Windows: Double Hung, Double Pane Windows
- Has basement: No
- Number of fireplaces: 3
- Fireplace features: Brick, Glass Doors, Gas/Propane, Wood Burning
Interior area
- Total structure area: 4,956
- Total interior livable area: 4,956 sqft
- Finished area above ground: 4,956
- Finished area below ground: 0
Property
Parking
- Total spaces: 44
- Parking features: Garage Faces Side, Garage Door Opener, Oversized, Inside Entrance, Storage, Asphalt, Paved, Detached, Attached, Driveway, Off Street, Garage, Parking Lot
- Attached garage spaces: 8
- Uncovered spaces: 20
- Details: Garage Sqft: 1188
Accessibility
- Accessibility features: Other
Features
- Levels: Two
- Stories: 2
- Patio & porch: Porch, Deck, Terrace
- Exterior features: Extensive Hardscape, Lighting, Flood Lights, Rain Gutters, Play Area, Play Equipment, Sidewalks
- Pool features: None
- Has spa: Yes
- Spa features: Bath
- Has view: Yes
- View description: Bay, Panoramic, Pond, Scenic Vista, Trees/Woods, Water
- Has water view: Yes
- Water view: Bay,Pond,Water
- Waterfront features: Private Dock Site, Bayfront, Canoe/Kayak, Fishing Allowed, Personal Watercraft (PWC), Private Access, Swimming Allowed, Waterski/Wakeboard, Bay
- Body of water: Tanners Creek
- Frontage length: Water Frontage Ft: 1100
Lot
- Size: 15.44 Acres
- Features: Backs to Trees, Bulkheaded, Cleared, Front Yard, Landscaped, Level, Wooded, Pond, Premium, Private, Rear Yard, Rip-Rapped, Secluded
Details
- Additional structures: Above Grade, Below Grade
- Parcel number: 1804099311
- Zoning: CS
- Special conditions: Standard
Construction
Type & style
- Home type: SingleFamily
- Architectural style: Cape Cod
- Property subtype: Single Family Residence
Materials
- Brick
- Foundation: Concrete Perimeter, Block
- Roof: Architectural Shingle
Condition
- Excellent
- New construction: No
- Year built: 1995
Details
- Builder model: 15 Acre Paradise
Utilities & green energy
- Sewer: Septic Exists, On Site Septic
- Water: Well
- Utilities for property: Cable Available, Phone, Phone Available, Propane, Cable, Satellite Internet Service
Community & HOA
Community
- Subdivision: Keene Farm
HOA
- Has HOA: No
Location
- Region: Stevensville
Financial & listing details
- Price per square foot: $525/sqft
- Tax assessed value: $1,355,800
- Annual tax amount: $12,772
- Date on market: 10/7/2024
- Listing agreement: Exclusive Right To Sell
- Listing terms: Cash,Conventional,FHA 203(b),FHA 203(k),FHA,VA Loan,USDA Loan
- Inclusions: Some Furnishings
- Ownership: Fee Simple
- Road surface type: Black Top
Price history
| Date | Event | Price |
|---|---|---|
| 1/10/2025 | Sold | $2,600,000-8.8%$525/sqft |
Source:  Bright MLS #MDQA2011240 Report a problem Bright MLS #MDQA2011240 Report a problem | ||
| 12/17/2024 | Pending sale | $2,850,000$575/sqft |
Source: Bright MLS #MDQA2011240 Report a problem | ||
| 11/13/2024 | Contingent | $2,850,000$575/sqft |
Source: Bright MLS #MDQA2011240 Report a problem | ||
| 10/16/2024 | Price change | $2,850,000-18.5%$575/sqft |
Source: Bright MLS #MDQA2011240 Report a problem | ||
| 10/7/2024 | Listed for sale | $3,495,000$705/sqft |
Source: Bright MLS #MDQA2011240 Report a problem | ||
Public tax history
| Year | Property taxes | Tax assessment |
|---|---|---|
| 2025 | $14,931 +16.9% | $1,578,700 +16.4% |
| 2024 | $12,772 +7.5% | $1,355,800 +7.5% |
| 2023 | $11,884 | $1,261,600 |
| 2022 | $11,884 -1.8% | $1,261,600 |
| 2021 | $12,100 -4.5% | $1,261,600 -4.5% |
| 2020 | $12,673 +7% | $1,321,300 |
| 2019 | $11,845 +7.5% | $1,321,300 +15% |
| 2018 | $11,018 +7.5% | $1,148,767 +8.1% |
| 2017 | $10,249 +152.7% | $1,062,500 +0.1% |
| 2016 | $4,056 | $1,061,933 +0.1% |
| 2015 | $4,056 | $1,061,367 +0.1% |
| 2014 | $4,056 | $1,060,800 +0.7% |
| 2013 | -- | $1,053,233 +0.7% |
| 2012 | -- | $1,045,667 +0.7% |
| 2011 | -- | $1,038,100 +3.7% |
| 2010 | -- | $1,001,352 +1.8% |
| 2009 | -- | $983,403 +6% |
| 2008 | -- | $927,860 +11.5% |
| 2007 | -- | $832,056 +13% |
| 2006 | -- | $736,253 +15% |
| 2005 | -- | $640,450 +6.3% |
| 2004 | -- | $602,396 +6.7% |
| 2003 | -- | $564,343 +7.2% |
| 2002 | -- | $526,290 +5.8% |
| 2001 | -- | $497,360 |
Find assessor info on the county website
Neighborhood: 21666
Nearby homes
- $2,164,1005 bd5 ba5k sqft313 Keene Farm Ln, Stevensville, MD 21666Off Market
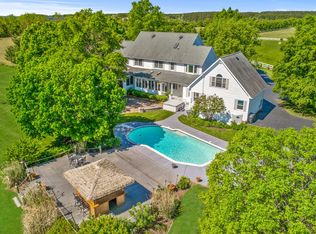
- $2,024,2005 bd4 ba3.3k sqft138 Tanners Point Dr #851419, Stevensville, MD 21666Off Market
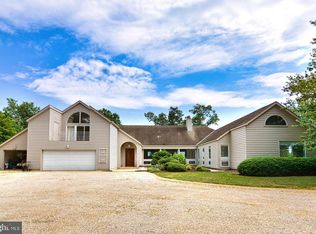
- $---- bd-- ba-- sqft138 Tanners Point Dr, Stevensville, MD 21666Off Market
- $2,453,5004 bd5 ba4.8k sqft136 Tanners Point Dr, Stevensville, MD 21666Off Market
- $1,544,000-- bd4 ba3.6k sqft341 Keene Farm Ln, Stevensville, MD 21666Off Market
- $2,495,0005 bd4 ba4.8k sqft137 Tanners Point Dr, Stevensville, MD 21666For Sale
- $1,634,700-- bd3 ba3k sqft135 Tanners Point Dr, Stevensville, MD 21666Off Market
- $1,644,5003 bd4 ba3.3k sqft134 Tanners Point Dr, Stevensville, MD 21666Off Market
Nearby schools
GreatSchools rating
- 9/10Matapeake Elementary SchoolGrades: PK-5Distance: 6.9 mi
- 7/10Matapeake Middle SchoolGrades: 6-8Distance: 6.8 mi
- 5/10Kent Island High SchoolGrades: 9-12Distance: 9 mi
Schools provided by the listing agent
- District: Queen Anne's County Public Schools
Source: Bright MLS. This data may not be complete. We recommend contacting the local school district to confirm school assignments for this home.
Get a cash offer in 3 minutes
Find out how much your home could sell for in as little as 3 minutes with a no-obligation cash offer.
Estimated market value
$2,785,700
Get a cash offer in 3 minutes
Find out how much your home could sell for in as little as 3 minutes with a no-obligation cash offer.
Estimated market value
$2,785,700
- Maryland
- Queen Annes County
- Stevensville
- 21666
- 305 Keene Farm Ln
Nearby cities
Nearby neighborhoods
Nearby zip codes
Other Stevensville Topics
