Skip main navigation
Sold for $430,000
  • $430,000

    305 Kingston Dr, Douglassville, PA 19518

    4beds
    1,942sqft
    Single Family Residence
    Built in 1999
    0.32 Acres Lot
    $483,900 Zestimate®
    $221/sqft
    $2,695 Estimated rent

    Home value

    $483,900

    $460,000 - $508,000

    $2,695/mo

    Zestimate® history
    Loading
    Loading...

    Owner options

    List your home for rent

    $2,695/mo

    Rent Zestimate®

    Find your next renter with Zillow Rental Manager. Plus, with online applications, you can quickly screen prospective tenants – for free.

    Learn more

    $2,695/mo

    Rent Zestimate®

    Refinance and save

    $2,908/mo

    Est. payment

    Refinancing to a lower rate could help reduce your monthly payments and save thousands over the life of the loan.

    See today's rates

    $2,908/mo

    Est. payment

    Explore your selling options

    Work with a Zillow partner agent

    Leverage their expertise and Zillow's premium Showcase listings to get your home seen by more buyers.

    Get started

    List with your own agent

    Get your home in front of millions of buyers by listing it on Zillow.

    Learn how to do it

    Sell it yourself

    Take full control of how buyers see your home on Zillow by listing For Sale by Owner (FSBO).

    List your home

    What's special

    Spacious deckTraditional homeFamily roomDown spoutsClose to shoppingExtra cabinetryNew roof
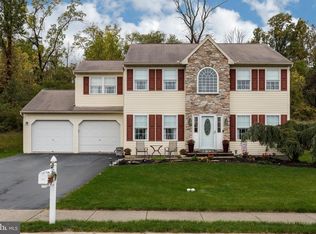
    Welcome to 305 Kingston Drive Douglassville, PA ! This 4 Bedroom, 2.5 Bathroom Traditional home is located in the popular Greenbriar Community, Amity Township in the Daniel Boone School District. Features and highlights: Outside you will notice a PRIME LOT with no house directly in front of or behind the property, 2 car garage, driveway and street parking, a new roof, gutters and down spouts. In the back yard, there is a spacious deck off the kitchen, for your outside relaxation and BBQ times. Interior: Main Floor is an open layout with 9ft+ ceilings, large eat in kitchen, hardwood and carpet floors, family room, living room, powder room, laundry room, CENTRAL AIR and inside 2 car garage access. The kitchen also has a peninsula with extra cabinetry, GAS COOKING, & all the storage you could ask for including a pantry. Upper level: There are 4 spacious bedrooms and CENTRAL AIR. The primary bedroom features a walk-in closet and a private full bathroom. A second full bath and plenty of closet space complete your upper lever living experience. Lower level: There is also a full finished basement ready for you to make your own. Location: Close to shopping, entertainment, and major routes for easy travel. USDA, FHA, Conventional or Cash Accepted.

    Zillow last checked:

    Listing updated:

    Listed by:

    Gary Pace 484-300-5896,

    Richard A Zuber Realty-Royersford

    Bought with:

    Richard Zuber, RB029192L

    Richard A Zuber Realty-Boyertown

    Source: Bright MLS,MLS#: PABK2036158MLS Logo

    Facts & features

    Interior

    Bedrooms & bathrooms
    • Bedrooms: 4
    • Bathrooms: 3
    • Full bathrooms: 2
    • 1/2 bathrooms: 1
    • Main level bathrooms: 1
    Rooms
    • Room types: Living Room, Dining Room, Bedroom 2, Bedroom 3, Bedroom 4, Kitchen, Family Room, Bedroom 1, Laundry, Bathroom 1, Bathroom 2, Half Bath
    Basement
    • Area: 0
    Heating
    • Forced Air, Natural Gas
    Cooling
    • Central Air, Electric
    Appliances
    • Included: Microwave, Built-In Range, Dishwasher, Disposal, Dryer, Self Cleaning Oven, Oven/Range - Gas, Refrigerator, Cooktop, Water Dispenser, Gas Water Heater
    • Laundry: Main Level, Laundry Room
    Features
    • Butlers Pantry, Open Floorplan, 9'+ Ceilings
    • Flooring: Carpet, Hardwood, Tile/Brick, Wood
    • Basement: Full,Finished
    • Has fireplace: No
    Interior area
    • Total structure area: 1,942
    • Total interior livable area: 1,942 sqft
    • Finished area above ground: 1,942
    • Finished area below ground: 0

    Property

    Parking
    • Total spaces: 2
    • Parking features: Inside Entrance, Garage Door Opener, Asphalt, On Street, Driveway, Attached
    • Attached garage spaces: 2
    • Has uncovered spaces: Yes
    Accessibility
    • Accessibility features: None
    Features
    • Levels: Two
    • Stories: 2
    • Pool features: None
    • Has view: Yes
    • View description: Other
    Lot
    • Size: 0.32 Acres
    • Features: Front Yard, Rear Yard, SideYard(s)
    Details
    • Additional structures: Above Grade, Below Grade
    • Parcel number: 24535408896378
    • Zoning: MDR
    • Zoning description: 111 Res: 1 Fam, 2 Sty, Frame
    • Special conditions: Standard

    Construction

    Type & style
    • Home type: SingleFamily
    • Architectural style: Traditional
    • Property subtype: Single Family Residence
    Materials
    • Vinyl Siding, Aluminum Siding
    • Foundation: Other
    • Roof: Pitched,Shingle
    Condition
    • Very Good
    • New construction: No
    • Year built: 1999

    Utilities & green energy

    • Electric: 200+ Amp Service
    • Sewer: Public Sewer
    • Water: Public

    Community & HOA

    Community
    • Subdivision: Greenbriar
    HOA
    • Has HOA: No
    Location
    • Region: Douglassville
    • Municipality: AMITY TWP

    Financial & listing details

    • Price per square foot: $221/sqft
    • Tax assessed value: $158,600
    • Annual tax amount: $6,931
    • Date on market: 11/7/2023
    • Listing agreement: Exclusive Right To Sell
    • Listing terms: Cash,Conventional,FHA,USDA Loan,VA Loan
    • Inclusions: Newer Refrigerator, Washer, Dryer, Gas Stove, Newer Riding Mower, Shelving In Garage All Sold As-is.
    • Ownership: Fee Simple

    Price history

    DateEventPrice
    1/10/2024Sold$430,000+1.2%$221/sqft
    Source: Bright MLS #PABK2036158 Report a problem
    11/20/2023Pending sale$425,000$219/sqft
    Source: Bright MLS #PABK2036158 Report a problem
    11/8/2023Listed for sale$425,000+63.8%$219/sqft
    Source: Bright MLS #PABK2036158 Report a problem
    9/27/2018Sold$259,500-3.9%$134/sqft
    Source: Public Record Report a problem
    9/13/2018Listed for sale$269,900$139/sqft
    Source: RE/MAX SYNERGY #1002011990 Report a problem
    8/28/2018Pending sale$269,900$139/sqft
    Source: RE/MAX SYNERGY #1002011990 Report a problem
    7/10/2018Listed for sale$269,900$139/sqft
    Source: RE/MAX Synergy #1002011990 Report a problem

    Public tax history

    YearProperty taxesTax assessment
    2025$7,344 +3.8%$158,600
    2024$7,076 +2.1%$158,600
    2023$6,931 +1.3%$158,600
    2022$6,842 +2.6%$158,600
    2021$6,668 $158,600
    2020$6,668 +1.8%$158,600
    2019$6,549 +2.1%$158,600
    2018$6,416 +2.4%$158,600
    2017$6,268 +332.6%$158,600
    2016$1,449 $158,600
    2015$1,449 $158,600
    2014-- $158,600
    2013-- $158,600
    2012-- $158,600
    2011-- $158,600
    2010-- $158,600
    2009-- $158,600
    2008-- $158,600
    2007-- $158,600
    2006-- $158,600
    2005-- $158,600
    2004-- $158,600
    2003-- $158,600
    2002-- $158,600
    2000-- $158,600
    Find assessor info on the county website

    Neighborhood: 19518

    Nearby schools

    GreatSchools rating
    Schools provided by the listing agent
    • District: Daniel Boone Area

    Source: Bright MLS. This data may not be complete. We recommend contacting the local school district to confirm school assignments for this home.

    Get a cash offer in 3 minutes
    Find out how much your home could sell for in as little as 3 minutes with a no-obligation cash offer.
    Estimated market value
    $483,900
    Get a cash offer in 3 minutes
    Find out how much your home could sell for in as little as 3 minutes with a no-obligation cash offer.
    Estimated market value
    $483,900