Skip main navigation
Sold for $470,000
  • $470,000

    306 Kingston Dr, Douglassville, PA 19518

    4beds
    2,184sqft
    Single Family Residence
    Built in 1999
    3.06 Acres Lot
    $476,400 Zestimate®
    $215/sqft
    $2,935 Estimated rent

    Home value

    $476,400

    $443,000 - $515,000

    $2,935/mo

    Zestimate® history
    Loading
    Loading...

    Owner options

    List your home for rent

    $2,935/mo

    Rent Zestimate®

    Find your next renter with Zillow Rental Manager. Plus, with online applications, you can quickly screen prospective tenants – for free.

    Learn more

    $2,935/mo

    Rent Zestimate®

    Refinance and save

    $3,179/mo

    Est. payment

    Refinancing to a lower rate could help reduce your monthly payments and save thousands over the life of the loan.

    See today's rates

    $3,179/mo

    Est. payment

    Explore your selling options

    Work with a Zillow partner agent

    Leverage their expertise and Zillow's premium Showcase listings to get your home seen by more buyers.

    Get started

    List with your own agent

    Get your home in front of millions of buyers by listing it on Zillow.

    Learn how to do it

    Sell it yourself

    Take full control of how buyers see your home on Zillow by listing For Sale by Owner (FSBO).

    List your home

    What's special

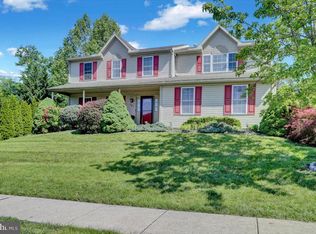
    Showings are just starting on this home! It has been temporarily off market for a long time but is now ready to go!! By Far the largest lot in Greenbriar, this 2 story Colonial-style home offers a perfect blend of comfort and functionality, ideal for those seeking a home in a beautiful neighborhood while also offering the privacy of a very large partially fenced lot. Built in 1999, this home has a classic floorplan, a beautiful fireplace and a finished basement, making it a wonderful place to create lasting memories. The spacious lot spans over 3 acres, providing ample outdoor space for gardening, play and just being outdoors. Step inside to discover a warm and inviting home, highlighted by a cozy fireplace that serves as the heart of the living area. The kitchen is spacious with tile backsplash, double sinks, garbage disposal and pantry. The breakfast area has french doors leading out onto the deck, paver patio and enormous back and side yard. Back inside the family room is cozy with a gas stone fireplace, ceiling fan and large window for optimal light. The dining room is a great place for dinners and entertaining. There is a formal living room at the front of the house which is currently being used as a study. Upstairs there are four generously sized bedrooms and 2 full bathrooms. The master bedroom has plenty of closet space with a walk-in and 2 additional closets. The attached bath has a tub and shower combination. The upper floor laundry adds convenience to your daily routine. The lower level offers a large finished basement for so much additional space for games, TV & fun! It is a walk out, daylight basement and is really a great additional space. The oversized, attached garage, with space for two vehicles, along with additional driveway parking for four, ensures that you'll never have to worry about parking or storage. Outside, the expansive yard offers endless possibilities for outdoor activities. Owner is responsible for maintaining the basin which is a sizeable portion of the property. This is a home where you can envision your future. With its thoughtful layout, ample space, and inviting features, it's ready to welcome you home. Home is conveniently located near shopping and major routes such as 422 and turnpike.

    Zillow last checked:

    Listing updated:

    Listed by:

    Kathy Cicala 610-724-3526,

    RE/MAX Achievers-Collegeville

    Bought with:

    Esther Cohen-Eskin, RS348032

    Compass RE

    Source: Bright MLS,MLS#: PABK2066324MLS Logo

    Facts & features

    Interior

    Bedrooms & bathrooms
    • Bedrooms: 4
    • Bathrooms: 3
    • Full bathrooms: 2
    • 1/2 bathrooms: 1
    • Main level bathrooms: 1
    Rooms
    • Room types: Living Room, Dining Room, Primary Bedroom, Bedroom 2, Bedroom 3, Bedroom 4, Kitchen, Family Room, Laundry, Bathroom 2, Primary Bathroom, Half Bath
    Primary bedroom
    • Level: Upper
    Bedroom 2
    • Level: Upper
    Bedroom 3
    • Level: Upper
    Bedroom 4
    • Level: Upper
    Primary bathroom
    • Level: Upper
    Bathroom 2
    • Level: Upper
    Dining room
    • Level: Main
    Family room
    • Level: Main
    Half bath
    • Level: Main
    Kitchen
    • Level: Main
    Laundry
    • Level: Upper
    Living room
    • Level: Main
    Heating
    • Forced Air, Natural Gas
    Cooling
    • Central Air, Electric
    Appliances
    • Included: Gas Water Heater
    • Laundry: Upper Level, Laundry Room
    Features
    • Basement: Finished
    • Number of fireplaces: 1
    • Fireplace features: Gas/Propane, Stone
    Interior area
    • Total structure area: 2,184
    • Total interior livable area: 2,184 sqft
    • Finished area above ground: 2,184
    • Finished area below ground: 0

    Property

    Parking
    • Total spaces: 6
    • Parking features: Garage Faces Front, Attached, Driveway
    • Attached garage spaces: 2
    • Uncovered spaces: 4
    Accessibility
    • Accessibility features: None
    Features
    • Levels: Two
    • Stories: 2
    • Exterior features: Sidewalks
    • Pool features: None
    • Fencing: Partial
    Lot
    • Size: 3.06 Acres
    Details
    • Additional structures: Above Grade, Below Grade
    • Parcel number: 24535408899168
    • Zoning: RESIDENTIAL
    • Special conditions: Standard

    Construction

    Type & style
    • Home type: SingleFamily
    • Architectural style: Colonial
    • Property subtype: Single Family Residence
    Materials
    • Vinyl Siding
    • Foundation: Concrete Perimeter
    • Roof: Shingle
    Condition
    • New construction: No
    • Year built: 1999

    Utilities & green energy

    • Electric: 200+ Amp Service
    • Sewer: Public Sewer
    • Water: Public

    Community & HOA

    Community
    • Subdivision: Greenbriar
    HOA
    • Has HOA: No
    Location
    • Region: Douglassville
    • Municipality: AMITY TWP

    Financial & listing details

    • Price per square foot: $215/sqft
    • Tax assessed value: $168,700
    • Annual tax amount: $7,812
    • Date on market: 12/11/2025
    • Listing agreement: Exclusive Right To Sell
    • Listing terms: Cash,Conventional,FHA,VA Loan
    • Ownership: Fee Simple

    Price history

    DateEventPrice
    6/18/2026Sold$470,000-1.1%$215/sqft
    Source: Bright MLS #PABK2066324 Report a problem
    4/30/2026Pending sale$475,000$217/sqft
    Source: Bright MLS #PABK2066324 Report a problem
    4/8/2026Listed for sale$475,000$217/sqft
    Source: Bright MLS #PABK2066324 Report a problem
    12/30/2025Listing removed$475,000$217/sqft
    Source: Bright MLS #PABK2066324 Report a problem
    12/11/2025Listed for sale$475,000+181.7%$217/sqft
    Source: Bright MLS #PABK2066324 Report a problem
    2/9/2000Sold$168,643$77/sqft
    Source: Agent Provided Report a problem

    Public tax history

    YearProperty taxesTax assessment
    2025$7,812 +3.8%$168,700
    2024$7,527 +2.1%$168,700
    2023$7,373 +1.3%$168,700
    2022$7,278 +2.6%$168,700
    2021$7,092 $168,700
    2020$7,092 +1.8%$168,700
    2019$6,966 +2.1%$168,700
    2018$6,825 +2.4%$168,700
    2017$6,667 +332.6%$168,700
    2016$1,541 $168,700
    2015$1,541 $168,700
    2014-- $168,700
    2013-- $168,700
    2012-- $168,700
    2011-- $168,700
    2010-- $168,700
    2009-- $168,700
    2008-- $168,700
    2007-- $168,700
    2006-- $168,700
    2005-- $168,700
    2004-- $168,700
    2003-- $168,700
    2002-- $168,700
    2000-- $168,700
    Find assessor info on the county website

    Neighborhood: 19518

    Nearby schools

    GreatSchools rating
    Schools provided by the listing agent
    • High: Daniel Boone Area
    • District: Daniel Boone Area

    Source: Bright MLS. This data may not be complete. We recommend contacting the local school district to confirm school assignments for this home.

    Get a cash offer in 3 minutes
    Find out how much your home could sell for in as little as 3 minutes with a no-obligation cash offer.
    Estimated market value
    $476,400
    Get a cash offer in 3 minutes
    Find out how much your home could sell for in as little as 3 minutes with a no-obligation cash offer.
    Estimated market value
    $476,400