Skip main navigation
Sold for $525,000
  • $525,000

    701 Antietam Dr, Douglassville, PA 19518

    4beds
    2,900sqft
    Single Family Residence
    Built in 2000
    0.39 Acres Lot
    $559,100 Zestimate®
    $181/sqft
    $3,361 Estimated rent

    Home value

    $559,100

    $514,000 - $604,000

    $3,361/mo

    Zestimate® history
    Loading
    Loading...

    Owner options

    List your home for rent

    $3,361/mo

    Rent Zestimate®

    Find your next renter with Zillow Rental Manager. Plus, with online applications, you can quickly screen prospective tenants – for free.

    Learn more

    $3,361/mo

    Rent Zestimate®

    Refinance and save

    $3,551/mo

    Est. payment

    Refinancing to a lower rate could help reduce your monthly payments and save thousands over the life of the loan.

    See today's rates

    $3,551/mo

    Est. payment

    Explore your selling options

    Work with a Zillow partner agent

    Leverage their expertise and Zillow's premium Showcase listings to get your home seen by more buyers.

    Get started

    List with your own agent

    Get your home in front of millions of buyers by listing it on Zillow.

    Learn how to do it

    Sell it yourself

    Take full control of how buyers see your home on Zillow by listing For Sale by Owner (FSBO).

    List your home

    What's special

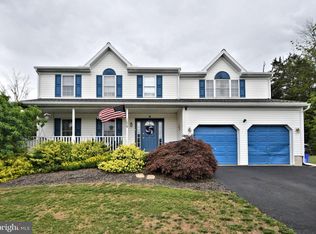
    Nestled atop the serene community of Westridge this two-story colonial captures your heart from the moment you pull into the driveway. A classic front porch and eye-catching red shutters offer a warm welcome, setting the tone for a home filled with comfort, space, and modern elegance. Step inside to discover a thoughtfully updated floorplan that effortlessly blends cozy character with contemporary touches. Flowing plank flooring (installed in 2021) leads you throughout the main level, while natural light spills in from every angle, highlighting the warm, inviting design. The heart of the home - a crisp, white kitchen boasts new granite countertops and a layout that opens easily to the rest of the home for effortless entertaining and everyday living. Upstairs, the spacious primary suite is a peaceful retreat, complete with a beautifully renovated en suite bathroom offering a spa-like escape after a long day. Generously sized secondary bedrooms and a guest bathroom complete the upper level. Downstairs, a fully finished basement adds endless flexibility—perfect for a home office, playroom, gym, or guest space. Whatever your lifestyle needs, this bonus level delivers. Outside, you’ll fall in love all over again with the expansive hardscaped patio—ideal for entertaining or simply enjoying a quiet morning coffee while soaking up the serene backyard views. Enjoy peace of mind with a new HVAC system (installed in 2021) for efficient, year-round comfort. Throughout the home, you’ll find updated lighting, stylish fixtures, and modern finishes that elevate every space. With integrated smart home technology, daily living is easier, more efficient, and perfectly in tune with your lifestyle. This isn’t just a house—it’s a space to grow, celebrate, and truly feel at home. Schedule your personal tour to experience what makes this well-cared-for property so special.

    Zillow last checked:

    Listing updated:

    Listed by:

    Stephanie Young 610-507-3900,

    Keller Williams Platinum Realty - Wyomissing

    Bought with:

    Jason Kidwell, RM425271

    Moments Real Estate

    Source: Bright MLS,MLS#: PABK2057814MLS Logo

    Facts & features

    Interior

    Bedrooms & bathrooms
    • Bedrooms: 4
    • Bathrooms: 3
    • Full bathrooms: 2
    • 1/2 bathrooms: 1
    • Main level bathrooms: 1
    Basement
    • Area: 480
    Heating
    • Forced Air, Natural Gas
    Cooling
    • Central Air, Electric
    Appliances
    • Included: Gas Water Heater
    • Laundry: Main Level
    Features
    • Basement: Finished
    • Number of fireplaces: 1
    Interior area
    • Total structure area: 2,900
    • Total interior livable area: 2,900 sqft
    • Finished area above ground: 2,420
    • Finished area below ground: 480

    Property

    Parking
    • Total spaces: 2
    • Parking features: Garage Faces Side, Attached, Driveway, On Street
    • Attached garage spaces: 2
    • Has uncovered spaces: Yes
    Accessibility
    • Accessibility features: None
    Features
    • Levels: Two
    • Stories: 2
    • Patio & porch: Patio, Porch
    • Pool features: None
    Lot
    • Size: 0.39 Acres
    Details
    • Additional structures: Above Grade, Below Grade
    • Parcel number: 24535408888994
    • Zoning: RESIDENTIAL
    • Special conditions: Standard

    Construction

    Type & style
    • Home type: SingleFamily
    • Architectural style: Traditional
    • Property subtype: Single Family Residence
    Materials
    • Vinyl Siding, Aluminum Siding
    • Foundation: Concrete Perimeter
    Condition
    • Excellent
    • New construction: No
    • Year built: 2000

    Utilities & green energy

    • Sewer: Public Sewer
    • Water: Public

    Community & HOA

    Community
    • Subdivision: Westridge
    HOA
    • Has HOA: No
    Location
    • Region: Douglassville
    • Municipality: AMITY TWP

    Financial & listing details

    • Price per square foot: $181/sqft
    • Tax assessed value: $160,600
    • Annual tax amount: $7,359
    • Date on market: 5/29/2025
    • Listing agreement: Exclusive Right To Sell
    • Listing terms: Cash,Conventional,VA Loan,FHA
    • Inclusions: Refrigerator, Dryer
    • Exclusions: Washer, Fabric Draperies
    • Ownership: Fee Simple

    Price history

    DateEventPrice
    9/5/2025Sold$525,000$181/sqft
    Source: Bright MLS #PABK2057814 Report a problem
    6/4/2025Pending sale$525,000+6.1%$181/sqft
    Source: Bright MLS #PABK2057814 Report a problem
    6/4/2025Listing removed$495,000$171/sqft
    Source: Bright MLS #PABK2057814 Report a problem
    5/29/2025Listed for sale$495,000+88.2%$171/sqft
    Source: Bright MLS #PABK2057814 Report a problem
    8/7/2018Sold$263,000-3.6%$91/sqft
    Source: Public Record Report a problem
    6/26/2018Pending sale$272,900$94/sqft
    Source: BHHS Fox & Roach - Harleysville Home Marketing Center #1004301999 Report a problem
    4/30/2018Price change$272,900-0.7%$94/sqft
    Source: BHHS Fox & Roach - Harleysville #7094359 Report a problem
    3/11/2018Price change$274,900-1.1%$95/sqft
    Source: BHHS Fox & Roach - Harleysville #7094359 Report a problem
    1/22/2018Price change$277,900-2.5%$96/sqft
    Source: BHHS Fox & Roach - Harleysville #7094359 Report a problem
    12/12/2017Listed for sale$284,990-0.5%$98/sqft
    Source: Bhhs Fox & Roach-Harleysville #1004301999 Report a problem
    2/9/2007Sold$286,500$99/sqft
    Source: Public Record Report a problem

    Public tax history

    YearProperty taxesTax assessment
    2025$7,437 +3.8%$160,600
    2024$7,165 +2.1%$160,600
    2023$7,019 +1.3%$160,600
    2022$6,928 +2.6%$160,600
    2021$6,752 $160,600
    2020$6,752 +1.8%$160,600
    2019$6,631 +2.1%$160,600
    2018$6,497 +2.4%$160,600
    2017$6,347 +332.6%$160,600
    2016$1,467 $160,600
    2015$1,467 $160,600
    2014-- $160,600
    2013-- $160,600
    2012-- $160,600
    2011-- $160,600
    2010-- $160,600
    2009-- $160,600
    2008-- $160,600
    2007-- $160,600
    2006-- $160,600
    2005-- $160,600
    2004-- $160,600
    2003-- $160,600
    2002-- $160,600
    2000-- $160,600
    Find assessor info on the county website

    Neighborhood: 19518

    Nearby schools

    GreatSchools rating
    Schools provided by the listing agent
    • District: Daniel Boone Area

    Source: Bright MLS. This data may not be complete. We recommend contacting the local school district to confirm school assignments for this home.

    Get a cash offer in 3 minutes
    Find out how much your home could sell for in as little as 3 minutes with a no-obligation cash offer.
    Estimated market value
    $559,100
    Get a cash offer in 3 minutes
    Find out how much your home could sell for in as little as 3 minutes with a no-obligation cash offer.
    Estimated market value
    $559,100