Discover this impeccable, brand new listing! A fantastic MOVE IN READY 3 bedroom 2 bath single family home, encompassing 1547 square feet of modern living space! Brand New Roof 2023 and freshly painted exterior 2023. Step inside to find a refreshing interior, also freshly painted, setting a bright and airy ambiance throughout. The main areas of the home feature easy-care tile and high ceilings, enhancing both the elegance and spacious feel of the space. The heart of this home is the kitchen, a delightful area boasting ample cabinet space, sleek stainless steel appliances, and practical recessed lighting - a perfect blend of style and functionality. The kitchen overlooks the family room, fostering a sense of openness and connectivity. This social area seamlessly transitions into a covered lanai, leading to a lushly treed backyard - a serene retreat for relaxation or entertaining. Designed thoughtfully, this one-story haven features a split bedroom plan, with the spacious owner's suite located at the back of the home for added privacy. Located centrally, this home offers the convenience of being just minutes away from I-75, ensuring an easy commute to all major cities...Tampa, St. Petersburg, Bradenton, Sarasota, and even Orlando. This accessibility positions the home ideally for both work and leisure. This home isn’t just a place to live; it’s a canvas for your new beginning, offering the perfect blend of comfort, style, and convenience.
Sold for $300,000
$300,000
305 Laguna Mill Dr, Ruskin, FL 33570
3beds
1,547sqft
Single Family Residence
Built in 2006
5,500 Square Feet Lot
$278,500 Zestimate®
$194/sqft
$1,924 Estimated rent
Home value
$278,500
$265,000 - $292,000
$1,924/mo
Zestimate® history
Owner options
List your home for rent
$1,924/mo
Rent Zestimate®
Find your next renter with Zillow Rental Manager. Plus, with online applications, you can quickly screen prospective tenants – for free.
$1,924/mo
Rent Zestimate®
Refinance and save
$2,137/mo
Est. payment
Refinancing to a lower rate could help reduce your monthly payments and save thousands over the life of the loan.
$2,137/mo
Est. payment
Explore your selling options
Work with a Zillow partner agent
Leverage their expertise and Zillow's premium Showcase listings to get your home seen by more buyers.
Get startedList with your own agent
Get your home in front of millions of buyers by listing it on Zillow.
Learn how to do itSell it yourself
Take full control of how buyers see your home on Zillow by listing For Sale by Owner (FSBO).
List your homeWhat's special
High ceilingsSplit bedroom planSleek stainless steel appliancesPractical recessed lightingFreshly paintedEasy-care tileAmple cabinet space
Zillow last checked:
Listing updated:
Listed by:
John Hoffman 813-294-3788,
KELLER WILLIAMS RLTY NEW TAMPA 813-994-4422
Bought with:
Kimberly Watson-Johnson, 3166384
RE/MAX ALLIANCE GROUP
Source: Stellar MLS,MLS#: T3493642 Originating MLS: Tampa
Originating MLS: Tampa
Facts & features
Interior
Bedrooms & bathrooms
- Bedrooms: 3
- Bathrooms: 2
- Full bathrooms: 2
Rooms
- Room types: Utility Room
Primary bedroom
- Features: Walk-In Closet(s)
- Level: First
- Dimensions: 15.1x13.1
Bedroom 2
- Features: Built-in Closet
- Level: First
- Dimensions: 12.3x10.2
Bedroom 3
- Features: Built-in Closet
- Level: First
- Dimensions: 12.3x13.8
Dinette
- Level: First
- Dimensions: 8.7x8.5
Foyer
- Level: First
- Dimensions: 7.6x6.11
Kitchen
- Level: First
- Dimensions: 10.3x13.1
Living room
- Level: First
- Dimensions: 27.11x17.6
Heating
- Central
Cooling
- Central Air
Appliances
- Included: Dishwasher, Disposal, Electric Water Heater, Microwave, Range, Refrigerator
- Laundry: Laundry Room
Features
- Ceiling Fan(s), Kitchen/Family Room Combo, Primary Bedroom Main Floor, Thermostat, Walk-In Closet(s)
- Flooring: Carpet, Tile
- Doors: Sliding Doors
- Has fireplace: No
Interior area
- Total structure area: 2,158
- Total interior livable area: 1,547 sqft
Property
Parking
- Total spaces: 2
- Parking features: Garage - Attached
- Attached garage spaces: 2
Features
- Levels: One
- Stories: 1
- Patio & porch: Patio
Lot
- Size: 5,500 Square Feet
- Dimensions: 50 x 110
Details
- Parcel number: U04321985J00000200025.0
- Zoning: PD
- Special conditions: None
Construction
Type & style
- Home type: SingleFamily
- Property subtype: Single Family Residence
Materials
- Block, Stucco
- Foundation: Slab
- Roof: Shingle
Condition
- New construction: No
- Year built: 2006
Utilities & green energy
- Sewer: Public Sewer
- Water: Public
- Utilities for property: BB/HS Internet Available, Cable Available, Electricity Connected, Public
Community & HOA
Community
- Pet fee: $0 monthly
- Subdivision: WELLINGTON SOUTH AT BAY PARK
HOA
- Has HOA: Yes
- HOA fee: $44 monthly
- HOA name: Wellington South at Bay Park/Jaime Ballard
- HOA phone: 813-433-2000
Location
- Region: Ruskin
Financial & listing details
- Price per square foot: $194/sqft
- Tax assessed value: $224,947
- Annual tax amount: $4,230
- Date on market: 1/4/2024
- Cumulative days on market: 11 days
- Listing terms: Cash,Conventional,FHA,VA Loan
- Ownership: Fee Simple
- Total actual rent: 0
- Electric utility on property: Yes
- Road surface type: Asphalt
Price history
| Date | Event | Price |
|---|---|---|
| 2/28/2024 | Sold | $300,000$194/sqft |
Source:  Stellar MLS #T3493642 Report a problem Stellar MLS #T3493642 Report a problem | ||
| 1/24/2024 | Pending sale | $300,000$194/sqft |
Source: Stellar MLS #T3493642 Report a problem | ||
| 1/18/2024 | Listed for sale | $300,000$194/sqft |
Source: Stellar MLS #T3493642 Report a problem | ||
| 1/9/2024 | Pending sale | $300,000$194/sqft |
Source: Stellar MLS #T3493642 Report a problem | ||
| 1/4/2024 | Listed for sale | $300,000+294.7%$194/sqft |
Source: Stellar MLS #T3493642 Report a problem | ||
| 2/16/2019 | Listing removed | $1,350$1/sqft |
Source: RE/MAX BAYSIDE REALTY LLC #T3156686 Report a problem | ||
| 2/12/2019 | Listed for rent | $1,350$1/sqft |
Source: RE/MAX BAYSIDE REALTY LLC #T3156686 Report a problem | ||
| 12/3/2014 | Sold | $76,000-4.9%$49/sqft |
Source: Public Record Report a problem | ||
| 9/24/2014 | Listed for sale | $79,900-63.8%$52/sqft |
Source: THE ROBERTSON RLTY ESTATE GROU (735402) #T2717728 Report a problem | ||
| 7/7/2006 | Sold | $220,700+324.4%$143/sqft |
Source: Public Record Report a problem | ||
| 8/12/1993 | Sold | $52,000$34/sqft |
Source: Public Record Report a problem | ||
Public tax history
| Year | Property taxes | Tax assessment |
|---|---|---|
| 2025 | $5,054 +13% | $224,947 |
| 2024 | $4,472 +5.7% | $224,947 +27.5% |
| 2023 | $4,230 +11.4% | $176,436 +10% |
| 2022 | $3,798 +10.6% | $160,396 +10% |
| 2021 | $3,435 +10.3% | $145,815 +10% |
| 2020 | $3,114 +0.5% | $132,559 -0.7% |
| 2019 | $3,100 | $133,485 +3.1% |
| 2018 | $3,100 +2.4% | $129,478 +9.2% |
| 2017 | $3,027 +6.4% | $118,590 -1.5% |
| 2016 | $2,845 -2.7% | $120,431 +10% |
| 2015 | $2,924 +7.1% | $109,483 +35.1% |
| 2014 | $2,731 +20% | $81,060 +10% |
| 2013 | $2,276 +17% | $73,691 +10% |
| 2012 | $1,945 -9.4% | $66,992 -12.7% |
| 2011 | $2,145 -8.2% | $76,763 -11.6% |
| 2010 | $2,337 -10% | $86,878 -12.8% |
| 2009 | $2,596 -20.9% | $99,622 -25.5% |
| 2008 | $3,283 -11.9% | $133,665 -15.5% |
| 2007 | $3,727 +242.9% | $158,257 +632.7% |
| 2006 | $1,087 | $21,600 |
Find assessor info on the county website
Neighborhood: 33570
Nearby homes
- $306,1004 bd2 ba1.9k sqft307 Laguna Mill Dr, Ruskin, FL 33570Off Market
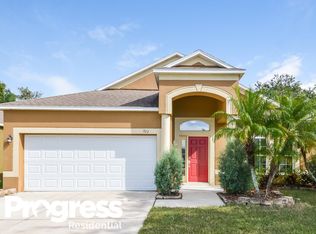
- $300,9004 bd2 ba1.8k sqft303 Laguna Mill Dr, Ruskin, FL 33570Off Market

- $2,0503 bd2 ba1.6k sqft403 Laguna Mill Dr, Ruskin, FL 33570For Rent

- $276,2003 bd2 ba1.4k sqft405 Laguna Mill Dr, Ruskin, FL 33570Off Market
- $325,1004 bd3 ba2.1k sqft1865 Atlantic Dr, Ruskin, FL 33570Off Market
- $313,3003 bd2 ba1.5k sqft404 Laguna Mill Dr, Ruskin, FL 33570Off Market
- $260,5003 bd2 ba1.5k sqft407 Laguna Mill Dr, Ruskin, FL 33570Off Market
- $302,6004 bd3 ba1.9k sqft1863 Atlantic Dr, Ruskin, FL 33570Off Market
Nearby schools
GreatSchools rating
- 2/10Thompson ElementaryGrades: PK-5Distance: 0.1 mi
- 2/10Shields Middle SchoolGrades: 6-8Distance: 2.7 mi
- 3/10Lennard High SchoolGrades: 9-12Distance: 0.1 mi
Schools provided by the listing agent
- Elementary: Thompson Elementary
- Middle: Shields-HB
- High: Lennard-HB
Source: Stellar MLS. This data may not be complete. We recommend contacting the local school district to confirm school assignments for this home.
Get a cash offer in 3 minutes
Find out how much your home could sell for in as little as 3 minutes with a no-obligation cash offer.
Estimated market value
$278,500
Get a cash offer in 3 minutes
Find out how much your home could sell for in as little as 3 minutes with a no-obligation cash offer.
Estimated market value
$278,500
- Florida
- Hillsborough County
- Ruskin
- 33570
- 305 Laguna Mill Dr
Nearby cities
Nearby zip codes
Other Ruskin Topics
