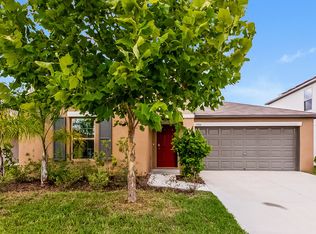
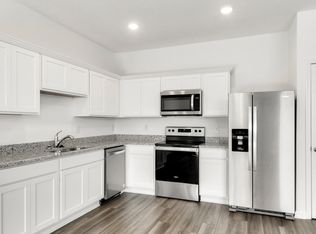
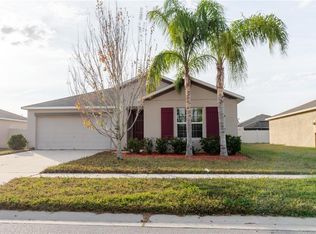
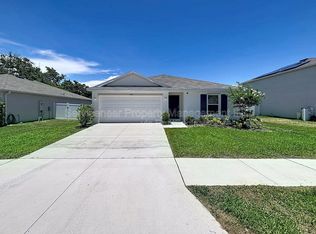
Enjoy low monthly electric bills with solar panels that cover most of the electric cost in this 3 bedroom, 2 bathroom home in the desirable Blackstone community. Designed with everyday living in mind, the split floor plan offers privacy while the bright, open living spaces create a warm and welcoming feel. The kitchen features white cabinetry, stainless steel appliances, plenty of counter space, and overlooks the dining area while flowing seamlessly into the main living space. The spacious primary suite is your own private retreat with a walk-in closet, dual sinks, a large soaking tub, and separate shower. Step outside to a fully fenced backyard with plenty of room for kids, pets, or simply relaxing at the end of the day. A 2 car garage provides plenty of room for parking and extra storage. Located just minutes from shopping, dining, parks, schools, and I-75, this home offers the full package - space, value, and convenience. Call today to schedule your private tour!
House for rent
$2,050/moFees may apply
403 Laguna Mill Dr, Ruskin, FL 33570
3beds
1,626sqft
Price may not include required fees and charges. Learn more|
Singlefamily
Available Sat Aug 1 2026
Cats, dogs OK
Electric dryer hookup laundry
2 Parking spaces parking
What's special
Bright open living spacesSpacious primary suiteLarge soaking tubSeparate showerStainless steel appliancesDual sinksWhite cabinetry
- 16 days |
- -- |
- -- |
Zillow last checked:
Listing updated:
Travel times

Let’s turn your rent into credit progress
Build credit history with every on-time payment and get credit for the payment you’re already making.
Facts & features
Interior
Bedrooms & bathrooms
- Bedrooms: 3
- Bathrooms: 2
- Full bathrooms: 2
Appliances
- Laundry: Electric Dryer Hookup, Inside, Laundry Room, Washer Hookup
Features
- Ceiling Fan(s), Primary Bedroom Main Floor, Split Bedroom, Walk In Closet, Walk-In Closet(s)
Interior area
- Total interior livable area: 1,626 sqft
Video & virtual tour
Property
Parking
- Total spaces: 2
- Details: Contact manager
Features
- Stories: 1
Details
- Parcel number: 19320485J000002000230U
Construction
Type & style
- Home type: SingleFamily
- Property subtype: SingleFamily
Condition
- Year built: 2006
Community & HOA
Location
- Region: Ruskin
Financial & listing details
- Lease term: 12 Months
Nearby apartments for rent
Price history
| Date | Event | Price |
|---|---|---|
| 7/16/2026 | Price change | $2,050+5.1%$1/sqft |
Source: Stellar MLS #TB8527510 Report a problem | ||
| 7/10/2026 | Listed for rent | $1,950$1/sqft |
Source: Stellar MLS #TB8527510 Report a problem | ||
| 4/1/2022 | Sold | $320,000-14.7%$197/sqft |
Source: Public Record Report a problem | ||
| 2/14/2022 | Pending sale | $375,000$231/sqft |
Source:  Stellar MLS #O5996967 Report a problem Stellar MLS #O5996967 Report a problem | ||
| 1/20/2022 | Price change | $375,000-0.5%$231/sqft |
Source: Stellar MLS #O5996967 Report a problem | ||
| 1/14/2022 | Listed for sale | $377,000+53.6%$232/sqft |
Source: Stellar MLS #O5996967 Report a problem | ||
| 10/13/2021 | Sold | $245,500+12.7%$151/sqft |
Source: Public Record Report a problem | ||
| 12/1/2006 | Sold | $217,900$134/sqft |
Source: Public Record Report a problem | ||
Neighborhood: 33570
Nearby schools
GreatSchools rating
- 2/10Thompson ElementaryGrades: PK-5Distance: 0.1 mi
- 2/10Shields Middle SchoolGrades: 6-8Distance: 2.7 mi
- 3/10Lennard High SchoolGrades: 9-12Distance: 0.1 mi