Skip main navigation
Sold
  • Price Unknown

    305 Lakewood, Kerrville, TX 78028

    3beds
    4,265sqft
    Single Family Residence
    Built in 1994
    0.63 Acres Lot
    $721,600 Zestimate®
    $--/sqft
    $3,548 Estimated rent

    Home value

    $721,600

    $599,000 - $866,000

    $3,548/mo

    Zestimate® history
    Loading
    Loading...

    Owner options

    List your home for rent

    $3,548/mo

    Rent Zestimate®

    Find your next renter with Zillow Rental Manager. Plus, with online applications, you can quickly screen prospective tenants – for free.

    Learn more

    $3,548/mo

    Rent Zestimate®

    Refinance and save

    Refinancing to a lower rate could help reduce your monthly payments and save thousands over the life of the loan.

    See today's rates

    Explore your selling options

    Work with a Zillow partner agent

    Leverage their expertise and Zillow's premium Showcase listings to get your home seen by more buyers.

    Get started

    List with your own agent

    Get your home in front of millions of buyers by listing it on Zillow.

    Learn how to do it

    Sell it yourself

    Take full control of how buyers see your home on Zillow by listing For Sale by Owner (FSBO).

    List your home

    What's special

    Garage workshopOversized basementCovered porchesWall of windowsSweeping viewsPrivate officePrivate guest bedrooms
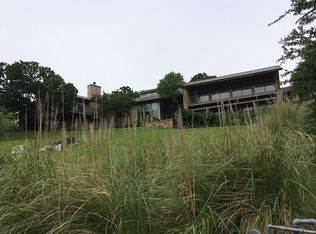
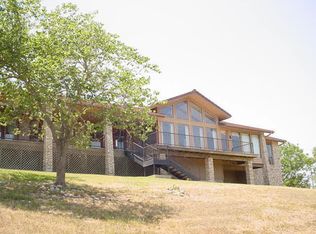
    Welcome to one of the most spectacular Hill Country view properties in Kerrville's premier golf community-Riverhill. This elegant custom home blends timeless design, generous spaces, and a stunning outdoor setting that showcases panoramic vistas-among the very best in the Hill Country. Set on an elevated 0.63-acre lot surrounded by mature trees and beautiful landscaping, this residence offers both privacy and connection to Riverhill's welcoming neighborhood atmosphere. From the moment you enter, the wall of windows across the main living area draws your eye outward to sweeping views that stretch for miles. The open-concept layout features a large kitchen with an oversized island, custom cabinetry, double ovens, and ample counter space. The adjoining living and dining areas flow seamlessly, creating an ideal setting for entertaining or quiet evenings at home. The main level provides easy, everyday living with two spacious living areas and a private office or flex room perfect for work or hobbies. The primary suite is a relaxing retreat with a spa-style bath, dual vanities, soaking tub, walk-in shower, and generous closet space. On the lower level, you'll find two private guest bedrooms and a full bath-offering a comfortable, separate space for family, long-term guests, or a private retreat setup. A large utility room, built-ins, and abundant storage throughout add convenience, while the garage workshop provides the ideal space for tools, hobbies, or golf-cart storage. The oversized basement offers exceptional flexibility-ideal for a game room, wine cellar, fitness space, or future expansion. The possibilities are endless. Step outside to the covered porches-both front and back-designed for relaxing or entertaining while enjoying some of the most breathtaking views in the Hill Country. The outdoor areas are low-maintenance yet ready for enhancement with gardens, an outdoor kitchen, or firepit. Additional highlights include oversized parking with room for multiple vehicles, a golf cart, or extra storage-perfect for homeowners who value space and functionality. Living in Riverhill means more than owning a beautiful home-it's joining one of Kerrville's most desirable communities. Enjoy access to a championship golf course, country-club amenities, and walking trails, all just minutes from downtown Kerrville. Residents appreciate the proximity to boutique shopping, local dining, and the scenic Guadalupe River-all within the natural beauty and charm of the Texas Hill Country. If you're seeking a home that combines generous space, timeless style, and one of Kerrville's most incredible views, 305 Lakewood Dr is an exceptional find. Video tour available, Survey and Floorplan

    Zillow last checked:

    Listing updated:

    Listed by:

    Kimberly Bowling TREC #533286 (936) 203-3351,

    Compass RE Texas, LLC - SA

    Source: LERA MLS,MLS#: 1922353MLS Logo

    Facts & features

    Interior

    Bedrooms & bathrooms
    • Bedrooms: 3
    • Bathrooms: 4
    • Full bathrooms: 2
    • 1/2 bathrooms: 2
    Primary bedroom
    • Features: Sitting Room, Walk-In Closet(s), Ceiling Fan(s), Full Bath
    • Level: Upper
    • Area: 304
    • Dimensions: 19 x 16
    Bedroom 2
    • Area: 182
    • Dimensions: 13 x 14
    Bedroom 3
    • Area: 182
    • Dimensions: 13 x 14
    Primary bathroom
    • Features: Tub/Shower Separate, Separate Vanity, Soaking Tub
    • Area: 289
    • Dimensions: 17 x 17
    Dining room
    • Area: 198
    • Dimensions: 18 x 11
    Family room
    • Area: 506
    • Dimensions: 23 x 22
    Kitchen
    • Area: 352
    • Dimensions: 22 x 16
    Living room
    • Area: 540
    • Dimensions: 27 x 20
    Office
    • Area: 180
    • Dimensions: 15 x 12
    Heating
    • Central, 3+ Units, Electric, Natural Gas
    Cooling
    • Three+ Central
    Appliances
    • Included: Cooktop, Built-In Oven, Microwave, Refrigerator, Disposal, Dishwasher, Trash Compactor, Vented Exhaust Fan, Electric Water Heater, Plumb for Water Softener, 2+ Water Heater Units
    • Laundry: Main Level, Laundry Room, Washer Hookup, Dryer Connection
    Features
    • Two Living Area, Separate Dining Room, Two Eating Areas, Study/Library, Shop, Utility Room Inside, Secondary Bedroom Down, High Ceilings, Open Floorplan, Telephone, Walk-In Closet(s), Ceiling Fan(s), Chandelier, Solid Counter Tops
    • Flooring: Carpet, Ceramic Tile, Parquet
    • Windows: Double Pane Windows, Window Coverings
    • Basement: Unfinished
    • Attic: Access Only
    • Number of fireplaces: 1
    • Fireplace features: One, Family Room, Gas
    Interior area
    • Total interior livable area: 4,265 sqft

    Property

    Parking
    • Total spaces: 2
    • Parking features: Two Car Garage, Garage Faces Side, Oversized, Garage Door Opener, Circular Driveway, Pad Only (Off Street)
    • Garage spaces: 2
    • Has uncovered spaces: Yes
    Features
    • Levels: Two
    • Stories: 2
    • Patio & porch: Covered, Deck
    • Exterior features: Sprinkler System, Rain Gutters
    • Pool features: None
    • Has view: Yes
    • View description: County VIew
    Lot
    • Size: 0.63 Acres
    • Features: 1/2-1 Acre
    • Residential vegetation: Mature Trees
    Details
    • Additional structures: Workshop
    • Parcel number: 35134

    Construction

    Type & style
    • Home type: SingleFamily
    • Property subtype: Single Family Residence
    Materials
    • Stucco
    • Foundation: Slab, Basement
    • Roof: Metal
    Condition
    • Pre-Owned
    • New construction: No
    • Year built: 1994
    Details
    • Builder name: Bob Buchanan Custom Homes

    Utilities & green energy

    • Electric: KPUB
    • Gas: Atmos
    • Sewer: City
    • Water: City
    • Utilities for property: City Garbage service

    Community & HOA

    Community
    • Features: Golf, Clubhouse
    • Security: Smoke Detector(s)
    • Subdivision: Riverhill
    Location
    • Region: Kerrville

    Financial & listing details

    • Tax assessed value: $830,064
    • Annual tax amount: $12,777
    • Date on market: 11/12/2025
    • Cumulative days on market: 590 days
    • Listing terms: Conventional,FHA,VA Loan,Cash
    • Road surface type: Paved

    Price history

    DateEventPrice
    3/4/2026Sold--
    Source: LERA MLS #1922353 Report a problem
    2/25/2026Pending sale$799,900$188/sqft
    Source: LERA MLS #1922353 Report a problem
    1/28/2026Contingent$799,900$188/sqft
    Source: LERA MLS #1922353 Report a problem
    11/12/2025Listed for sale$799,900-5.8%$188/sqft
    Source: LERA MLS #1922353 Report a problem
    11/5/2025Listing removed$849,000$199/sqft
    Source: LERA MLS #1806788 Report a problem
    7/3/2025Price change$849,000-5.6%$199/sqft
    Source: KVMLS #119754 Report a problem
    11/14/2024Price change$899,000-5.4%$211/sqft
    Source: KVMLS #115753 Report a problem
    7/31/2024Price change$950,000-4.5%$223/sqft
    Source: KVMLS #115753 Report a problem
    7/30/2024Listed for sale$995,000$233/sqft
    Source: KVMLS #115753 Report a problem

    Public tax history

    YearProperty taxesTax assessment
    2025-- $830,064 +20.7%
    2024$7,960 +172.8%$687,650 +3.1%
    2023$2,918 -42.4%$666,888 +10%
    2022$5,067 -0.5%$606,262 +1.4%
    2021$5,094 -0.1%$598,055 +0.2%
    2020$5,098 -0.2%$596,947 +1.8%
    2019$5,107 $586,446 +2.8%
    2018-- $570,653
    2017-- $570,653 +3.5%
    2016-- $551,574
    2015-- $551,574 +1.9%
    2014-- $541,438
    2012-- $541,438
    2011-- $541,438
    2010-- $541,438
    2009-- $541,438
    2008-- $541,438 +0.1%
    2007-- $541,148
    Find assessor info on the county website

    Neighborhood: 78028

    Nearby schools

    GreatSchools rating
    Schools provided by the listing agent
    • Elementary: Nimitz
    • Middle: Hal Peterson
    • High: Tivy
    • District: Kerrville.

    Source: LERA MLS. This data may not be complete. We recommend contacting the local school district to confirm school assignments for this home.

    Get a cash offer in 3 minutes
    Find out how much your home could sell for in as little as 3 minutes with a no-obligation cash offer.
    Estimated market value
    $721,600
    Get a cash offer in 3 minutes
    Find out how much your home could sell for in as little as 3 minutes with a no-obligation cash offer.
    Estimated market value
    $721,600