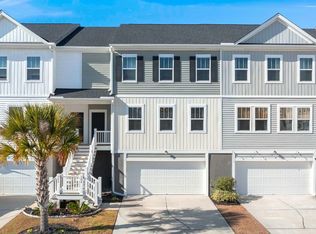
Welcome to 305 Lanyard Street -- an elevated, elegant townhome in the vibrant heart of Charleston. Nestled on John's Island just beyond West Ashley, this thoughtfully designed residence offers both convenience and tranquility, with an easy commute to downtown Charleston and proximity to all the Lowcountry has to offer. Built on elevated construction, this home not only provides peace of mind but also generous covered parking and versatile storage space below. Step inside to discover an open-concept main floor, flooded with natural light from expansive front-facing windows. The spacious layout is ideal for both relaxed living and entertaining, with room for an eight-person dining table and a cozy sectional in the living area. The elevated kitchen is a host's dream, completewith a large island perfect for charcuterie boards, wine, or game night gatherings. You'll find a walk-in pantry, a potential elevator shaft for future convenience, and a stylish half bath for guests. From the covered back deck, enjoy morning coffee or unwind in the evening as you overlook the serene pond and its visiting wildlife. Upstairs, three spacious bedrooms and two full bathrooms await. The primary suite is a true retreat, quietly positioned at the rear of the home with calming views. The en suite bath features a frameless glass walk-in shower, dual vanities, and a private water closet. A beautifully designed laundry room, reminiscent of your favorite home makeover shows, adds a touch of luxury to daily living. The additional space for a future elevator is mirrored on this level, providing even more storage flexibility. The current owner has thoughtfully enhanced the home with stylish upgrades, including a custom drop zone, tasteful decor accents, and designer finishes
Closed
Zillow last checked:
Listing updated:
Bought with:
Better Homes And Gardens Real Estate Palmetto
Source: CTMLS,MLS#: 26000039
Price history
| Date | Event | Price |
|---|---|---|
| 5/8/2026 | Sold | $365,000-3.7%$202/sqft |
Source:  CTMLS #26000039 Report a problem CTMLS #26000039 Report a problem | ||
| 1/1/2026 | Listed for sale | $379,000-0.2%$210/sqft |
Source: CTMLS #26000039 Report a problem | ||
| 1/1/2026 | Listing removed | $379,900$210/sqft |
Source: CTMLS #25021362 Report a problem | ||
| 8/4/2025 | Listed for sale | $379,900+0.2%$210/sqft |
Source: CTMLS #25021362 Report a problem | ||
| 8/1/2025 | Listing removed | $379,000$210/sqft |
Source: CTMLS #25006041 Report a problem | ||
| 4/25/2025 | Price change | $379,000-2.8%$210/sqft |
Source: CTMLS #25006041 Report a problem | ||
| 4/8/2025 | Price change | $390,000-2.5%$216/sqft |
Source: CTMLS #25006041 Report a problem | ||
| 3/7/2025 | Listed for sale | $400,000$221/sqft |
Source: CTMLS #25006041 Report a problem | ||
| 3/13/2024 | Listing removed | -- |
Source: CTMLS #24000561 Report a problem | ||
| 2/9/2024 | Price change | $400,000-3.6%$221/sqft |
Source: CTMLS #24000561 Report a problem | ||
| 1/30/2024 | Price change | $415,000-1%$229/sqft |
Source: CTMLS #24000561 Report a problem | ||
| 1/25/2024 | Price change | $419,000-1.4%$232/sqft |
Source: CTMLS #24000561 Report a problem | ||
| 1/8/2024 | Listed for sale | $425,000+44.7%$235/sqft |
Source: CTMLS #24000561 Report a problem | ||
| 1/26/2022 | Listing removed | -- |
Source:  Ashton Woods Homes Report a problem Ashton Woods Homes Report a problem | ||
| 5/28/2021 | Sold | $293,665-1.5%$162/sqft |
Source: CTMLS #20032631 Report a problem | ||
| 3/6/2021 | Contingent | $298,165$165/sqft |
Source: CTMLS #20032631 Report a problem | ||
| 3/6/2021 | Price change | $298,165+0.7%$165/sqft |
Source: Ashton Woods #20032631 Report a problem | ||
| 3/2/2021 | Price change | $296,165+1.7%$164/sqft |
Source: Ashton Woods #20032631 Report a problem | ||
| 2/24/2021 | Price change | $291,165+1.4%$161/sqft |
Source: Ashton Woods #20032631 Report a problem | ||
| 2/20/2021 | Price change | $287,165+0.7%$159/sqft |
Source: Ashton Woods #20032631 Report a problem | ||
| 2/18/2021 | Price change | $285,165-0.2%$158/sqft |
Source: Ashton Woods #20032631 Report a problem | ||
| 2/15/2021 | Price change | $285,610+0.7%$158/sqft |
Source: Ashton Woods #20032631 Report a problem | ||
| 2/7/2021 | Price change | $283,610+0.7%$157/sqft |
Source: Ashton Woods #20032631 Report a problem | ||
| 2/3/2021 | Price change | $281,610+1.1%$156/sqft |
Source: Ashton Woods #20032631 Report a problem | ||
| 1/31/2021 | Price change | $278,610+0.7%$154/sqft |
Source: Ashton Woods #20032631 Report a problem | ||
| 1/25/2021 | Listed for sale | $276,610$153/sqft |
Source: Ashton Woods #20032631 Report a problem | ||
Nearby homes
Get a cash offer in 3 minutes
Find out how much your home could sell for in as little as 3 minutes with a no-obligation cash offer.
Estimated market value
$366,700
