Why rent an apartment when you can own your own stunning home? This completely updated residence boasts high-end finishes throughout, creating an elegant and comfortable living space. The all-new kitchen and bathrooms—including two full baths and a half bath—shine with modern style and luxury. New flooring and fresh paint add a crisp, clean look.
The first floor is dedicated to living areas that flow seamlessly out to your private, fully fenced patio and yard—a perfect space for relaxing or entertaining. Upstairs, you’ll find two spacious bedrooms and two brand-new, opulent full bathrooms, offering a spa-like experience every day.
Experience the pride of homeownership with a property that offers both sophistication and comfort!
Closed
$275,000
305 Leisure Ct, Antioch, TN 37013
2beds
1,296sqft
Townhouse, Residential, Condominium
Built in 1984
871 Square Feet Lot
$275,700 Zestimate®
$212/sqft
$1,565 Estimated rent
Home value
$275,700
$262,000 - $289,000
$1,565/mo
Zestimate® history
Owner options
List your home for rent
$1,565/mo
Rent Zestimate®
Find your next renter with Zillow Rental Manager. Plus, with online applications, you can quickly screen prospective tenants – for free.
$1,565/mo
Rent Zestimate®
Refinance and save
$1,876/mo
Est. payment
Refinancing to a lower rate could help reduce your monthly payments and save thousands over the life of the loan.
$1,876/mo
Est. payment
Explore your selling options
Work with a Zillow partner agent
Leverage their expertise and Zillow's premium Showcase listings to get your home seen by more buyers.
Get startedList with your own agent
Get your home in front of millions of buyers by listing it on Zillow.
Learn how to do itSell it yourself
Take full control of how buyers see your home on Zillow by listing For Sale by Owner (FSBO).
List your homeWhat's special
Fresh paintAll-new kitchenTwo spacious bedroomsNew flooringSpa-like experience every dayHigh-end finishes throughout
Zillow last checked:
Listing updated:
Listed by:
Michael Cadle 615-335-5337,
Benchmark Realty, LLC
Bought with:
Jenna Hickman, 358061
Tyler York Real Estate Brokers, LLC
Source: RealTracs MLS as distributed by MLS GRID,MLS#: 3076314
Facts & features
Interior
Bedrooms & bathrooms
- Bedrooms: 2
- Bathrooms: 3
- Full bathrooms: 2
- 1/2 bathrooms: 1
Bedroom 1
- Features: Full Bath
- Level: Full Bath
- Area: 156 Square Feet
- Dimensions: 12x13
Bedroom 2
- Features: Walk-In Closet(s)
- Level: Walk-In Closet(s)
- Area: 156 Square Feet
- Dimensions: 12x13
Primary bathroom
- Features: Double Vanity
- Level: Double Vanity
Kitchen
- Features: Eat-in Kitchen
- Level: Eat-in Kitchen
- Area: 168 Square Feet
- Dimensions: 12x14
Living room
- Features: Great Room
- Level: Great Room
- Area: 380 Square Feet
- Dimensions: 19x20
Heating
- Central
Cooling
- Central Air
Appliances
- Included: Electric Oven, Electric Range, Dishwasher, Disposal, Microwave, Refrigerator, Stainless Steel Appliance(s)
- Laundry: Electric Dryer Hookup, Washer Hookup
Features
- Built-in Features, Ceiling Fan(s), Open Floorplan, Redecorated, High Speed Internet
- Flooring: Laminate, Tile
- Basement: None
- Number of fireplaces: 1
- Fireplace features: Living Room
- Common walls with other units/homes: End Unit
Interior area
- Total structure area: 1,296
- Total interior livable area: 1,296 sqft
- Finished area above ground: 1,296
Property
Parking
- Total spaces: 2
- Parking features: Parking Lot
- Uncovered spaces: 2
Accessibility
- Accessibility features: Accessible Doors
Features
- Levels: Two
- Stories: 2
- Patio & porch: Porch, Covered, Patio
- Fencing: Privacy
Lot
- Size: 871 Square Feet
- Features: Level
- Topography: Level
Details
- Additional structures: Storage
- Parcel number: 162160B00800CO
- Special conditions: Standard
- Other equipment: Air Purifier
Construction
Type & style
- Home type: Townhouse
- Architectural style: Traditional
- Property subtype: Townhouse, Residential, Condominium
- Attached to another structure: Yes
Materials
- Vinyl Siding
- Roof: Asphalt
Condition
- New construction: No
- Year built: 1984
Utilities & green energy
- Sewer: Public Sewer
- Water: Public
- Utilities for property: Water Available
Community & HOA
Community
- Subdivision: Leisure Heights
HOA
- Has HOA: Yes
- Services included: Maintenance Grounds, Insurance, Trash
- HOA fee: $250 monthly
Location
- Region: Antioch
Financial & listing details
- Price per square foot: $212/sqft
- Tax assessed value: $240,400
- Annual tax amount: $1,270
- Date on market: 1/8/2026
Price history
| Date | Event | Price |
|---|---|---|
| 4/2/2026 | Sold | $275,000$212/sqft |
Source:  RealTracs MLS as distributed by MLS GRID #3076314 Report a problem RealTracs MLS as distributed by MLS GRID #3076314 Report a problem | ||
| 3/4/2026 | Contingent | $275,000$212/sqft |
Source: RealTracs MLS as distributed by MLS GRID #3076314 Report a problem | ||
| 1/8/2026 | Listed for sale | $275,000+4%$212/sqft |
Source: RealTracs MLS as distributed by MLS GRID #3076314 Report a problem | ||
| 12/5/2025 | Listing removed | $264,500$204/sqft |
Source: RealTracs MLS as distributed by MLS GRID #3042203 Report a problem | ||
| 12/5/2025 | Price change | $264,500+6%$204/sqft |
Source: RealTracs MLS as distributed by MLS GRID #3042203 Report a problem | ||
| 12/2/2025 | Price change | $249,500-8.4%$193/sqft |
Source: RealTracs MLS as distributed by MLS GRID #3042203 Report a problem | ||
| 11/7/2025 | Listed for sale | $272,500+445%$210/sqft |
Source: RealTracs MLS as distributed by MLS GRID #3042203 Report a problem | ||
| 2/12/2014 | Sold | $50,000-48.9%$39/sqft |
Source: Public Record Report a problem | ||
| 6/12/2008 | Listing removed | $97,900$76/sqft |
Source: NCI #936205 Report a problem | ||
| 5/9/2008 | Price change | $97,900-2%$76/sqft |
Source: NCI #936205 Report a problem | ||
| 2/7/2008 | Listed for sale | $99,900+53.7%$77/sqft |
Source: NCI #936205 Report a problem | ||
| 11/14/1994 | Sold | $65,000$50/sqft |
Source: Public Record Report a problem | ||
Public tax history
| Year | Property taxes | Tax assessment |
|---|---|---|
| 2025 | $1,691 +33.2% | $60,100 +54% |
| 2024 | $1,270 | $39,025 |
| 2023 | $1,270 | $39,025 |
| 2022 | $1,270 -1% | $39,025 |
| 2021 | $1,283 +32.9% | $39,025 +70.6% |
| 2020 | $966 +33.8% | $22,875 |
| 2019 | $722 | $22,875 |
| 2018 | $722 | $22,875 |
| 2017 | $722 | $22,875 +31.5% |
| 2016 | $722 -8.2% | $17,400 |
| 2015 | $786 | $17,400 |
| 2014 | $786 | $17,400 |
| 2013 | -- | $17,400 -19.3% |
| 2012 | -- | $21,550 |
| 2011 | -- | $21,550 |
| 2010 | -- | $21,550 |
| 2009 | -- | $21,550 -2.5% |
| 2008 | -- | $22,100 |
| 2007 | -- | $22,100 |
| 2006 | -- | -- |
| 2005 | -- | -- |
| 2004 | -- | -- |
| 2003 | -- | -- |
| 2002 | -- | -- |
| 2001 | -- | -- |
| 2000 | -- | -- |
Find assessor info on the county website
Neighborhood: 37013
Nearby homes
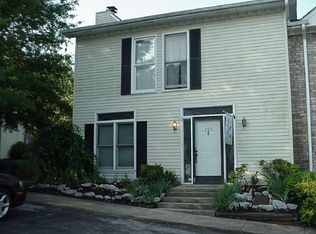
- $291,3002 bd2 ba1.4k sqft305 Leisure Ct, Cane Ridge, TN 37013Off Market
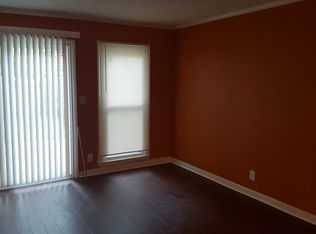
- $227,2002 bd3 ba1.3k sqft303 Leisure Ct, Antioch, TN 37013Off Market
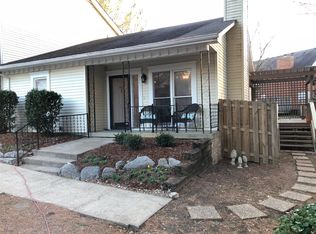
- $202,7002 bd1 ba1k sqft301 Leisure Ct, Antioch, TN 37013Off Market
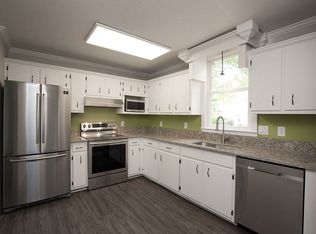
- $242,0002 bd3 ba1.3k sqft307 Leisure Ct, Antioch, TN 37013Off Market
- $217,6002 bd1 ba1k sqft309 Leisure Ct, Antioch, TN 37013Off Market
- $224,5002 bd3 ba1.2k sqft408 Leisure Ln, Antioch, TN 37013Off Market
- $217,0002 bd2 ba1.3k sqft306 Leisure Ct, Antioch, TN 37013Off Market
- $1,8952 bd2 ba1.3k sqft306 Leisure Ct #306, Antioch, TN 37013For Rent
Nearby schools
GreatSchools rating
- 7/10A. Z. Kelley Elementary SchoolGrades: PK-5Distance: 1.6 mi
- 4/10Thurgood Marshall Middle SchoolGrades: 6-8Distance: 1.5 mi
- 2/10Cane Ridge High SchoolGrades: 9-12Distance: 2.9 mi
Schools provided by the listing agent
- Elementary: A. Z. Kelley Elementary
- Middle: Thurgood Marshall Middle
- High: Cane Ridge High School
Source: RealTracs MLS as distributed by MLS GRID. This data may not be complete. We recommend contacting the local school district to confirm school assignments for this home.
Get a cash offer in 3 minutes
Find out how much your home could sell for in as little as 3 minutes with a no-obligation cash offer.
Estimated market value
$275,700
Get a cash offer in 3 minutes
Find out how much your home could sell for in as little as 3 minutes with a no-obligation cash offer.
Estimated market value
$275,700
- Tennessee
- Davidson County
- Nashville
- 37013
- 305 Leisure Ct
Nearby cities
Nearby neighborhoods
Nearby zip codes
Other Nashville Topics
