Skip main navigation
Off market
  • $244,000

    307 Leisure Ct, Antioch, TN 37013

    2beds
    1,364sqft
    Townhouse
    Built in 1984
    10,018 Square Feet Lot
    $244,000 Zestimate®
    $179/sqft
    $1,631 Estimated rent

    Home value

    $244,000

    $232,000 - $259,000

    $1,631/mo

    Zestimate® history
    Loading
    Loading...

    Owner options

    List your home for rent

    $1,631/mo

    Rent Zestimate®

    Find your next renter with Zillow Rental Manager. Plus, with online applications, you can quickly screen prospective tenants – for free.

    Learn more

    $1,631/mo

    Rent Zestimate®

    Refinance and save

    $1,253/mo

    Est. payment

    Refinancing to a lower rate could help reduce your monthly payments and save thousands over the life of the loan.

    See today's rates

    $1,253/mo

    Est. payment

    Explore your selling options

    Work with a Zillow partner agent

    Leverage their expertise and Zillow's premium Showcase listings to get your home seen by more buyers.

    Get started

    List with your own agent

    Get your home in front of millions of buyers by listing it on Zillow.

    Learn how to do it

    Sell it yourself

    Take full control of how buyers see your home on Zillow by listing For Sale by Owner (FSBO).

    List your home

    What's special

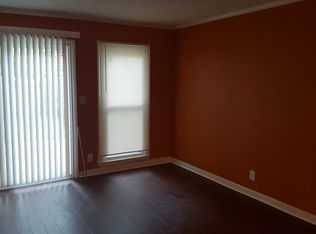
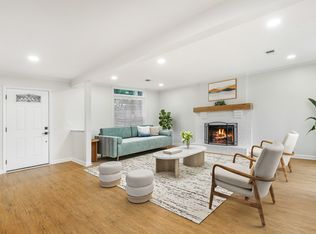
    PLEASE NO REALTORS ASKING US TO LIST HOME WITH THEM This house is incredibly well done. Full remodel, 2019 New high end carpet, 30 year stain proof warranty from Lowes New luxury vinyl flooring, looks like real wood with lifetime warranty from Lowes New attic insulation New door hardware, all interior and exterior Smart switches in some areas Exterior New shingled roof Energy efficient windows replaced in 2011, double hung Pella New shutters New front door with a security glass door New door hardware on all doors, front - back and shed all use the same key New rustproof exterior lighting Bedrooms Custom built cabinetry in all closets, no wire racks New crown in master New walk-in closets with custom built in cabinetry and customizable lighting New ceiling fans New flooring New recessed lighting in master Kitchen New extra thick stone counter tops and backsplash New refrigerator, 10 year warranty New stove New high end exhaust over stove with LED lighting New dishwasher New garage disposal New sink and commercial grade faucet New cabinet hardware New GFI Outlet, USB charging outlet for mobile devices New lights New flooring Baths New high end vanities and sinks, all wood construction (no pressboard) New sink faucets and drains New storage cabinetry New dual flush commodes and seals New shower / tubs New Moen shower faucets New exhaust fans, automatic humidity sensor New lights New high medicine cabinets Plumbing New brass on copper cutoff valves throughout New water heater New expansion tank and pressure regulation valve Electrical New power outlets and switches everywhere New GFI circuit General Feature wall in hallway, birch forest theme with sunshine New extra long super sturdy handrail in staircase New recessed lighting in living area New smoke detectors

    This property is off market, which means it's not currently listed for sale or rent on Zillow. This may be different from what's available on other websites or public sources.
    Facts & features

    Interior

    Bedrooms & bathrooms
    • Bedrooms: 2
    • Bathrooms: 3
    • Full bathrooms: 2
    • 1/2 bathrooms: 1
    Heating
    • Other, Electric
    Cooling
    • Central
    Appliances
    • Included: Dishwasher, Dryer, Freezer, Garbage disposal, Microwave, Range / Oven, Refrigerator, Washer
    Features
    • Flooring: Other, Carpet
    • Has fireplace: Yes
    Interior area
    • Total interior livable area: 1,364 sqft

    Property

    Parking
    • Total spaces: 2
    • Parking features: Off-street
    Features
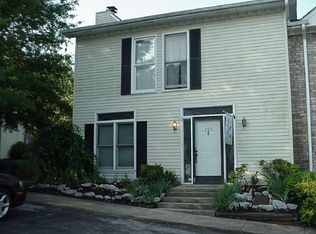
    • Exterior features: Vinyl, Brick
    Lot
    • Size: 10,018 Square Feet
    Details
    • Parcel number: 162160B00900CO

    Construction

    Type & style
    • Home type: Townhouse
    Materials
    • Foundation: Crawl/Raised
    • Roof: Asphalt
    Condition
    • Year built: 1984

    Utilities & green energy

    • Water: City Water

    Community & HOA

    HOA
    • Has HOA: Yes
    • HOA fee: $110 monthly
    Location
    • Region: Antioch

    Financial & listing details

    • Price per square foot: $179/sqft
    • Tax assessed value: $255,600
    • Annual tax amount: $1,798

    Price history

    DateEventPrice
    3/24/2021Listing removed--
    Source: Owner Report a problem
    6/1/2020Sold$182,000-8.5%$133/sqft
    Source: Public Record Report a problem
    5/9/2020Price change$199,000-4.8%$146/sqft
    Source: Owner Report a problem
    2/21/2020Price change$209,000-4.6%$153/sqft
    Source: Owner Report a problem
    11/6/2019Price change$219,000-4.6%$161/sqft
    Source: Owner Report a problem
    9/23/2019Price change$229,500-2.5%$168/sqft
    Source: Synergy Realty Network, LLC #2078460 Report a problem
    9/6/2019Price change$235,500+0.2%$173/sqft
    Source: Synergy Realty Network, LLC #2078460 Report a problem
    9/4/2019Listed for sale$235,000+276%$172/sqft
    Source: Owner Report a problem
    10/24/2000Sold$62,500-3.4%$46/sqft
    Source: Public Record Report a problem
    5/15/2000Sold$64,730$47/sqft
    Source: Public Record Report a problem

    Public tax history

    YearProperty taxesTax assessment
    2025$1,798 +65%$63,900 +90.7%
    2024$1,090 $33,500
    2023$1,090 $33,500
    2022$1,090 -1%$33,500
    2021$1,101 +10.3%$33,500 +41.6%
    2020$998 +33.8%$23,650
    2019$746 $23,650
    2018$746 $23,650
    2017$746 $23,650 +31.2%
    2016$746 -8.3%$18,025
    2015$814 $18,025
    2014$814 $18,025
    2013-- $18,025 -18.8%
    2012-- $22,200
    2011-- $22,200
    2010-- $22,200
    2009-- $22,200 -9.7%
    2008-- $24,575
    2007-- $24,575
    2006-- --
    2005-- --
    2004-- --
    2003-- --
    2002-- --
    2001-- --
    2000-- --
    Find assessor info on the county website

    Neighborhood: 37013

    Nearby schools

    GreatSchools rating
    Schools provided by the listing agent
    • Elementary: Henry Maxwell Elementary School
    • Middle: Thurgood Marshall Middle School
    • High: Cane Ridge High School

    Source: The MLS. This data may not be complete. We recommend contacting the local school district to confirm school assignments for this home.

    Get a cash offer in 3 minutes
    Find out how much your home could sell for in as little as 3 minutes with a no-obligation cash offer.
    Estimated market value
    $244,000
    Get a cash offer in 3 minutes
    Find out how much your home could sell for in as little as 3 minutes with a no-obligation cash offer.
    Estimated market value
    $244,000