Welcome to this beautifully 4-bedroom, 3-bathroom home! The main level features a bedroom and updated bathroom perfect for those looking to have 1 bedroom on main level. Enjoy also the eat in kitchen and living room and an extra room that can be used as a guest room or office or playroom. Enjoy the pristine kitchen, equipped with premium finishes and generous counter space and a very ample size pantry. Upstairs, the home boasts 3 bedrooms, including a private primary retreat a recent updated bathroom with top of the line tiles and decor. The fully finished basement adds massive versatility to the property, serving as the perfect media room, home gym, playroom, or dedicated home office or can be used as a mother and daughter set up as it offers a separate entrance making it very private. Step outside to your private backyard with lots of space, perfect for weekend barbecues and outdoor relaxation. The location is truly unmatched, situated just minutes from the train station, you will enjoy a seamless, stress-free daily commute straight into New York City, allowing you to leave the car behind because the walk to the Netherwood Train Station which is just a 5 minute walk and also the NYC bus is just steps away. Easy access to all the major highways. In addition, this home comes with solar panels to save you on the electric bill and also there is a dedicated charger for your TESLA. Come tour this lovely home and make this house a place to call your HOME!
Under contract
$499,000
305 Leland Ave, Plainfield City, NJ 07062
4beds
7,066sqft
:
Get pre-qualified$3,620/mo
Single Family Residence
Built in 1921
6,969 Square Feet Lot
$538,200 Zestimate®
$71/sqft
$-- HOA
What's special
Fully finished basementUpdated bathroomPremium finishesPristine kitchenGenerous counter spacePrivate primary retreatVery ample size pantry
- 45 days |
- 195 |
- 3 |
Zillow last checked:
Listing updated:
Listed by:
Rosa Gonzalez-kennedy 908-347-8516,
Real
Source: GSMLS,MLS#: 4034040
Facts & features
Interior
Bedrooms & bathrooms
- Bedrooms: 4
- Bathrooms: 3
- Full bathrooms: 3
Bedroom 1
- Level: First
Bedroom 2
- Level: Second
Bedroom 3
- Level: Second
Bedroom 4
- Level: Third
Dining room
- Features: Living/Dining Combo
- Level: Second
Kitchen
- Features: Eat-in Kitchen
- Level: Second
Living room
- Level: First
Basement
- Features: 2Bedroom, BathOthr, Kitchen, Laundry, Leisure, LivingRm, Media, Walkout
Heating
- 1 Unit, Baseboard - Hotwater, Natural Gas
Cooling
- Window Unit(s)
Appliances
- Included: Carbon Monoxide Detector, Dishwasher, Dryer, Kitchen Exhaust Fan, Range/Oven-Gas, Refrigerator, Washer, Gas Water Heater
Features
- In-Law Floorplan
- Flooring: Carpet, Stone, Tile, Wood
- Basement: Yes,Finished,Walk-Out Access
- Has fireplace: No
Interior area
- Total structure area: 7,066
- Total interior livable area: 7,066 sqft
Property
Parking
- Total spaces: 9
- Parking features: 2 Car Width, Additional Parking, Detached Garage, Garage, Loft Storage
- Garage spaces: 1
- Uncovered spaces: 9
Features
- Patio & porch: Deck, Patio
Lot
- Size: 6,969 Square Feet
- Dimensions: 51.78 x 136.47IRR
Details
- Parcel number: 2912004580000000820000
Construction
Type & style
- Home type: SingleFamily
- Architectural style: Colonial
- Property subtype: Single Family Residence
Materials
- Vinyl Siding
- Roof: Asphalt Shingle
Condition
- Year built: 1921
- Major remodel year: 2026
Utilities & green energy
- Gas: Gas-Natural
- Sewer: Public Sewer
- Water: Public
- Utilities for property: Underground Utilities, Electricity Connected, Natural Gas Connected
Community & HOA
Community
- Security: Carbon Monoxide Detector
Location
- Region: Plainfield
Financial & listing details
- Price per square foot: $71/sqft
- Tax assessed value: $100,400
- Annual tax amount: $8,961
- Date on market: 6/12/2026
- Ownership type: Fee Simple
- Electric utility on property: Yes
Estimated market value
$538,200
$511,000 - $565,000
$4,818/mo
Price history
| Date | Event | Price |
|---|---|---|
| 6/23/2026 | Pending sale | $499,000$71/sqft |
Source:  GSMLS #4034040 Report a problem GSMLS #4034040 Report a problem | ||
| 6/12/2026 | Listed for sale | $499,000-9.1%$71/sqft |
Source: GSMLS #4034040 Report a problem | ||
| 6/9/2026 | Listing removed | $549,000$78/sqft |
Source: GSMLS #4029400 Report a problem | ||
| 5/22/2026 | Listed for sale | $549,000-3.5%$78/sqft |
Source: GSMLS #4029400 Report a problem | ||
| 5/19/2026 | Listing removed | $569,000$81/sqft |
Source: GSMLS #4021356 Report a problem | ||
| 4/23/2026 | Price change | $569,000-5%$81/sqft |
Source: GSMLS #4021356 Report a problem | ||
| 4/17/2026 | Listed for sale | $599,000+103.1%$85/sqft |
Source: GSMLS #4021356 Report a problem | ||
| 12/23/2019 | Sold | $295,000-7.8%$42/sqft |
Source: GSMLS #3583464 Report a problem | ||
| 8/30/2019 | Listed for sale | $319,900$45/sqft |
Source: EXP Realty, LLC #1940333 Report a problem | ||
Public tax history
Tax history is unavailable.
Monthly payment
Est. payment
Payment breakdown
Explore the cost of this home by adjusting the details. Changes won't be saved.Climate risks
Neighborhood: Netherwood
Nearby schools
GreatSchools rating
- 4/10Emerson Elementary SchoolGrades: K-5Distance: 0.2 mi
- 3/10Maxson Middle SchoolGrades: 6-8Distance: 0.5 mi
- 1/10Plainfield High SchoolGrades: 9-12Distance: 1.5 mi
- $420,3002 bd1 ba957 sqft310-12 Leland Ave, Plainfield, NJ 07062Off Market
- $464,500-- bd-- ba990 sqft309-11 Leland Ave, Plainfield, NJ 07062Off Market
- $572,400-- bd-- ba-- sqft1213-1215 W 4th St, Plainfield, NJ 07060Off Market

- $341,9002 bd1 ba-- sqft1201-05 E Front St, Plainfield, NJ 07062Off Market
- $585,5005 bd2 ba-- sqft301 Leland Ave, Plainfield, NJ 07062Off Market
- $474,500-- bd-- ba1.5k sqft313-15 Leland Ave, Plainfield, NJ 07062Off Market
- $481,900-- bd-- ba1.2k sqft317 Leland Ave, Plainfield, NJ 07062Off Market
- $499,8003 bd2 ba1.2k sqft320-22 Leland Ave, Plainfield, NJ 07062Off Market
A local agent can set up tours, give advice and negotiate with sellers.
A local lender can help you make sure your offer is ready when you are.
Similar homes
- $565,0005 bd2 ba8.4k sqft981 Carnegie Ave, Plainfield City, NJ 07060For Sale
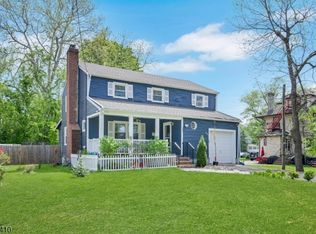 MLS ID #4042180, Dora Omana, Coldwell Banker Realty. GSMLS
 - $449,0002 bd1 ba5k sqft2801 Dewitt Ter, Linden City, NJ 07036For Sale
 MLS ID #4041892, Gitty Levi, Erealty Advisors, Inc.. GSMLS
 - $584,9004 bd3 ba8.3k sqft312 E 1St Ave, Roselle Boro, NJ 07203For Sale
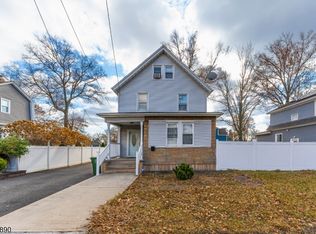 MLS ID #4040925, Grisela Flores, Florostone Realty Inc.. GSMLS
 - $648,8883 bd2 ba8.7k sqft132 Parkside Rd, Plainfield City, NJ 07060For Sale
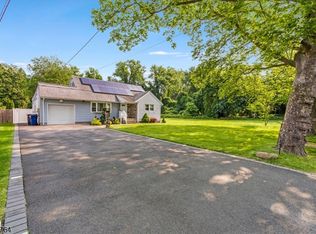 MLS ID #4007833, Kevin Pereyra, Ozana Realty Group. GSMLS
 - $599,0003 bd2 ba10k sqft757 River Rd, Rahway City, NJ 07065For SaleMLS ID #4041852, Gitty Levi, Erealty Advisors, Inc.. GSMLS
- $629,0004 bd2 ba9.2k sqft726 W Milton Ave BLDG 726 #1, Rahway City, NJ 07065For SaleMLS ID #4003333, Ivan Gutierrez, Boraie Realty Llc. GSMLS
- $477,5007 bd3 ba3.5k sqft747 Westminster Ave, Elizabeth, NJ 07208AuctionXome
- $485,0005 bd3 ba3.8k sqft66 Scheerer Ave, Newark City, NJ 07112For SaleMLS ID #4016799, Ryan Knab, Coldwell Banker Realty. GSMLS
- $529,9996 bd2 ba3.6k sqft542 S 18Th St, Newark City, NJ 07103For SaleMLS ID #4038391, Eva Tineo, Realty One Group Living. GSMLS
- $500,0005 bd3 ba4.5k sqft123 Seymour Ave, Newark, NJ 07108For Sale
 MLS ID #2612541R, SHANAE S. HAWKINS. All Jersey MLS
 - $499,0006 bd4 ba9.9k sqft24 Chelsea Ave, East Orange City, NJ 07018For SaleMLS ID #4036707, Israel Lehrer, Keller Williams Mid-Town Direct. GSMLS
- $599,0003 bd3 ba4.7k sqft12 Florence Ave, South River, NJ 08882For SaleMLS ID #2616985R, ELIZABETH PERALTA DE ROSARIO. All Jersey MLS
- $499,9006 bd4 ba4.3k sqft65 Taylor St, Newark City, NJ 07104For SaleMLS ID #4039255, Patricia Badia, Weichert Realtors. GSMLS
- $670,0007 bd5 ba4.2k sqft139 Osborne Ter, Newark City, NJ 07108For SaleMLS ID #4042363, Tracy Cherry-arnold, Exit Platinum Realty. GSMLS
- $590,0006 bd2 ba3.9k sqft1083 Grove St, Irvington Twp., NJ 07111For SaleMLS ID #4042322, Jazmine Clausen-soir, Bhgre Elite. GSMLS
- $499,0006 bd2 ba4.5k sqft147 4Th Ave, East Orange City, NJ 07017For SaleMLS ID #4027136, Ronika Bridges, Coldwell Banker Realty. GSMLS
- $599,0004 bd2 ba3.7k sqft715 Laurence Pkwy, South Amboy, NJ 08879For SaleMLS ID #2615813R, ALAN HACK. All Jersey MLS
- $599,9003 bd4 ba5k sqft711-713 Degraw Ave, Newark City, NJ 07104For SaleMLS ID #4039897, Augusto Verissimo, Weichert Realtors - Home City. GSMLS
- $530,0007 bd3 ba5k sqft49 Tillinghast St, Newark City, NJ 07108For SaleMLS ID #4011231, Ayo Agbejimi, Solace Realty Concepts Llc. GSMLS
- $735,0005 bd4 ba5k sqft219 Johnson Ln, Parlin, NJ 08859For SaleMLS ID #2611468R, DONNA M. TENNARO. All Jersey MLS
