Welcome home to this inviting ranch nestled on a quiet, tree-lined street in a desirable community! The spacious family room is filled with natural light from a large picture window and flows seamlessly into the kitchen and dining area, creating the perfect setting for everyday living and entertaining. The kitchen offers a breakfast bar, abundant cabinet and counter space, updated appliances, and a large walk-in pantry that could also serve as a convenient home office. The refrigerator is less than 2 years old, and the dishwasher is approximately 1 year old. Three nicely sized bedrooms feature newer overhead lighting and ceiling fans, while the updated full bath offers a tiled tub/shower. Fresh paint and new LVP flooring throughout give the home a clean, refreshed feel. A dedicated laundry/mudroom adds everyday convenience. Step outside to discover one of the largest backyards in the neighborhood! Fully fenced and ready for fun, this outdoor retreat features an oversized covered deck with TV included, a fire pit, and plenty of room for entertaining and fun. The trampoline can stay, and the storage shed is designed as a charming playhouse. The oversized one-car garage offers extra space for a workshop or hobbies, with the garage refrigerator included. Additional highlights include HVAC approximately 7 years old, a roof approximately 13 years old, and reported combined gas and electric costs of approximately $210 per month. Conveniently located less than 5 minutes from I-75 and I-70, with easy access to Dayton International Airport, shopping, and restaurants.
**Move-in ready with space to gather, relax, and enjoy the outdoors—this home offers comfort, convenience, and exceptional backyard living!**
For sale
$199,900
305 Lockheed Dr, Vandalia, OH 45377
3beds
1,025sqft
Single Family Residence
Built in 1955
0.26 Acres Lot
$196,800 Zestimate®
$195/sqft
$-- HOA
What's special
Inviting ranchThree nicely sized bedroomsFire pitQuiet tree-lined streetGarage refrigerator includedUpdated appliancesLarge walk-in pantry
- 7 days
- 335
- 43
Zillow last checked:
Listing updated:
Listed by:
Timothy W Priddy (937)524-0080,
RE/MAX Victory + Affiliates
Source: DABR MLS,MLS#: 971603 Originating MLS: Dayton Area Board of REALTORS
Facts & features
Interior
Bedrooms & bathrooms
- Bedrooms: 3
- Bathrooms: 1
- Full bathrooms: 1
- Main level bathrooms: 1
Primary bedroom
- Level: Main
- Dimensions: 12 x 11
Bedroom
- Level: Main
- Dimensions: 11 x 10
Bedroom
- Level: Main
- Dimensions: 10 x 9
Dining room
- Level: Main
- Dimensions: 12 x 9
Entry foyer
- Level: Main
- Dimensions: 2 x 2
Kitchen
- Level: Main
- Dimensions: 12 x 9
Laundry
- Level: Main
- Dimensions: 6 x 5
Living room
- Level: Main
- Dimensions: 17 x 12
Other
- Level: Main
- Dimensions: 6 x 4
Heating
- Forced Air, Natural Gas
Cooling
- Central Air
Appliances
- Included: Dishwasher, Range, Refrigerator, Gas Water Heater
Features
- Ceiling Fan(s), High Speed Internet, Kitchen/Family Room Combo, Laminate Counters, Pantry, Remodeled
Interior area
- Total structure area: 1,025
- Total interior livable area: 1,025 sqft
Property
Parking
- Total spaces: 1
- Parking features: Detached, Garage, One Car Garage, Garage Door Opener
- Garage spaces: 1
Features
- Levels: One
- Stories: 1
Lot
- Size: 0.26 Acres
- Dimensions: 65 x 175
Details
- Parcel number: B02001160003
- Zoning: Residential
- Zoning description: Residential
Construction
Type & style
- Home type: SingleFamily
- Property subtype: Single Family Residence
Materials
- Vinyl Siding
- Foundation: Slab
Condition
- Year built: 1955
Community & HOA
Community
- Subdivision: Roselawn
HOA
- Has HOA: No
Location
- Region: Vandalia
Financial & listing details
- Price per square foot: $195/sqft
- Tax assessed value: $113,280
- Annual tax amount: $2,139
- Date on market: 10/24/2026
- Listing terms: Conventional,FHA,VA Loan
Estimated market value
$196,800
$187,000 - $207,000
$1,461/mo
Price history
| Date | Event | Price |
|---|---|---|
| 10/24/2026 | Listed for sale | $199,900+51.4%$195/sqft |
Source:  DABR MLS #971603 Report a problem | ||
| 10/3/2022 | Sold | $132,000+59%$129/sqft |
Source: Public Record Report a problem | ||
| 2/3/2016 | Sold | $83,000-5.6%$81/sqft |
Source: Public Record Report a problem | ||
| 12/17/2015 | Price change | $87,900-2.2%$86/sqft |
Source: Coldwell Banker Heritage Realtors #623298 Report a problem | ||
| 12/6/2015 | Price change | $89,900-2.8%$88/sqft |
Source: Heritage Realtors #623298 Report a problem | ||
| 11/1/2015 | Price change | $92,500-2.6%$90/sqft |
Source: Coldwell Banker Heritage Realtors #623298 Report a problem | ||
| 10/17/2015 | Listed for sale | $95,000-8.2%$93/sqft |
Source: Coldwell Banker Heritage #623298 Report a problem | ||
| 12/29/2005 | Sold | $103,500+40.8%$101/sqft |
Source: Public Record Report a problem | ||
| 9/24/1997 | Sold | $73,500$72/sqft |
Source: Public Record Report a problem | ||
Public tax history
| Year | Property taxes | Tax assessment |
|---|---|---|
| 2025 | $2,139 -0.3% | $39,650 |
| 2024 | $2,145 +3.2% | $39,650 |
| 2023 | $2,079 +15.2% | $39,650 +46% |
| 2022 | $1,805 -0.1% | $27,160 |
| 2021 | $1,806 +0.3% | $27,160 |
| 2020 | $1,801 +0.8% | $27,160 +9.9% |
| 2019 | $1,788 -0.2% | $24,710 |
| 2018 | $1,791 +3.1% | $24,710 |
| 2017 | $1,737 +0.1% | $24,710 +1.9% |
| 2016 | $1,736 0% | $24,240 |
| 2015 | $1,736 +1.4% | $24,240 |
| 2014 | $1,712 | $24,240 |
Find assessor info on the county website
Monthly payment
Est. payment
Payment breakdown
Explore the cost of this home by adjusting the details. Changes won't be saved.Climate risks
Neighborhood: 45377
Nearby schools
Schools provided by the listing agent
- District: Vandalia-Butler
Source: DABR MLS. This data may not be complete. We recommend contacting the local school district to confirm school assignments for this home.

Similar homes
- $--3 bd3 ba1.5k sqft166 Whitehorn Dr, Vandalia, OH 45377AuctionAuction.com 2
- $207,0002 bd1 ba1k sqft30 N Perry St, Vandalia, OH 45377For Sale
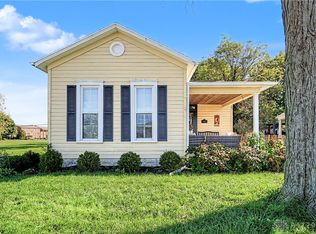
 MLS ID #971871, Bridgette Potts, Howard Hanna Real Estate Serv. DABR MLS
- $206,0003 bd1 ba1.2k sqft97 S Brown School Rd, Vandalia, OH 45377For Sale
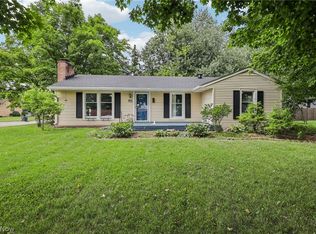 MLS ID #5238223, Daniel Beirne, Opendoor Brokerage LLC. MLS Now
- $187,5003 bd1 ba875 sqft821 Foley Dr, Vandalia, OH 45377For Sale
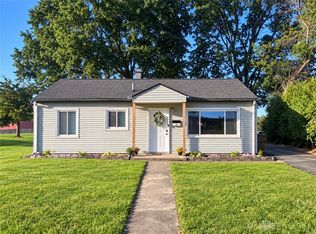 MLS ID #969912, Amanda Pileggi, Coldwell Banker Heritage. DABR MLS
- $210,0003 bd2 ba1k sqft327 Brocone Dr, Vandalia, OH 45377For Sale
 MLS ID #312003, Paula Hill, EXP-Sidney Homes by Hill. WCAR OH
- $179,9003 bd1 ba875 sqft205 Westhafer Rd, Vandalia, OH 45377For SaleMLS ID #965681, Scott Marvin, Team Results Realty. DABR MLS
- $185,0003 bd1 ba1.2k sqft632 Greenhurst Dr, Vandalia, OH 45377For SaleMLS ID #969902, Kasey Prikkel, Glasshouse Realty Group. DABR MLS
- $162,5003 bd1 ba875 sqft838 Donora Dr, Vandalia, OH 45377For SaleMLS ID #968852, Sally Freeman, Howard Hanna Real Estate Serv. DABR MLS
- $200,0003 bd1 ba1.1k sqft468 Moorewood Cir, Dayton, OH 45415For SaleMLS ID #972156, Anne S Goss, Sibcy Cline Inc.. DABR MLS
- $229,9003 bd2 ba1.4k sqft705 Kirkwood Dr, Vandalia, OH 45377For SaleMLS ID #967386, Donna Clawson, BHHS Professional Realty. DABR MLS
- $148,9002 bd1 ba1.2k sqft254 Skyview Dr, Vandalia, OH 45377For SaleMLS ID #964190, Matthew Kalogeras, Trelora Realty, Inc.. DABR MLS
- $240,0003 bd2 ba1.4k sqft970 W Alkaline Springs Rd, Vandalia, OH 45377For SaleMLS ID #962955, Michael Seagraves, RE/MAX Alliance Realty. DABR MLS
- $199,9003 bd2 ba1.3k sqft7151 Harshmanville Rd, Dayton, OH 45424For Sale
 MLS ID #1049192, Daneesha Harvey, eXp Realty. WRIST
- $172,5003 bd1 ba1k sqft4982 Tewkesbury Dr, Dayton, OH 45424For SaleMLS ID #972238, John M Bissman, Keller Williams Advisors Rlty. DABR MLS
- $199,9003 bd2 ba1k sqft1657 Scenic Dr, Dayton, OH 45414For SaleMLS ID #967733, Dana Raney, Keller Williams Community Part. DABR MLS
- $179,9003 bd1 ba992 sqft22 N Hyatt St, Tipp City, OH 45371For SaleMLS ID #971794, Arthur Solomon, Coldwell Banker Heritage. DABR MLS
