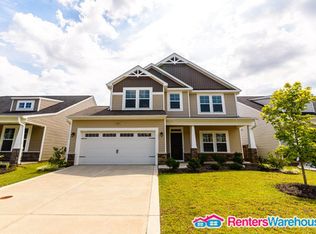
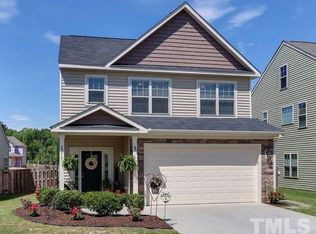

The Reynolds Plan- Open floor plan, downstairs master and secondary bedroom with full bath, Designer kitchen, granite counters, tile back splash, tiered cabinetry, SS appliances, 9' / 10' trey ceilings, The house' Lives Big', beautiful plan! Sodded front and back (back yard fenced and sodded to 25 ft from back corner of house), landscaped. The house includes a 2-10 warranty.
This property is not currently displayed as for sale or rent on Zillow. This may be different from what's on other websites or public sources.