Spacious 5 bedroom, 3 bath home on 0.485 Acres in walking distance to downtown. Big kitchen that is open to the dining room. Perfect for entertaining. Has a fireplace in the family room. All bedrooms are spacious with big closets and lots of storage space throughout the house. All appliances stay. Small fenced area in the back with an outbuilding. This home is a must see!
For sale
$149,900
305 N Allen Ave, Jonesboro, LA 71251
5beds
2,300sqft
:
Get pre-qualified$1,003/mo
Site Build, Residential
Built in ----
0.4 Acres Lot
$176,900 Zestimate®
$65/sqft
$-- HOA
What's special
Lots of storage spaceBig closets
- 500 days |
- 158 |
- 8 |
Zillow last checked:
Listing updated:
Listed by:
Kathy Allen,
Kathy Allen & Associates, Inc.
Source: NELAR,MLS#: 213777
Facts & features
Interior
Bedrooms & bathrooms
- Bedrooms: 5
- Bathrooms: 3
- Full bathrooms: 3
- Main level bathrooms: 3
- Main level bedrooms: 5
Primary bedroom
- Description: Floor: Carpet
- Level: First
- Area: 299
Bedroom
- Description: Floor: Carpet
- Level: First
- Area: 148.5
Bedroom 1
- Description: Floor: Carpet
- Level: First
- Area: 154
Bedroom 2
- Description: Floor: Carpet
- Level: First
- Area: 110
Bedroom 3
- Description: Floor: Tile
- Level: First
- Area: 160
Dining room
- Description: Floor: Linoleum
- Level: First
- Area: 217.8
Family room
- Description: Floor: Linoleum
- Level: First
- Area: 486
Kitchen
- Description: Floor: Linoleum
- Level: First
- Area: 196.2
Heating
- Natural Gas
Cooling
- Central Air, Multi Units
Appliances
- Included: Dishwasher, Refrigerator, Range Hood, Washer, Dryer, Electric Cooktop, Gas Water Heater
- Laundry: Washer/Dryer Connect
Features
- Ceiling Fan(s), Walk-In Closet(s)
- Windows: Single Pane, Bay Window(s), Shutters
- Basement: Crawl Space
- Number of fireplaces: 1
- Fireplace features: One, Gas Starter
Interior area
- Total structure area: 3,000
- Total interior livable area: 2,300 sqft
Property
Parking
- Total spaces: 2
- Parking features: Hard Surface Drv.
- Garage spaces: 2
- Has carport: Yes
- Has uncovered spaces: Yes
Features
- Levels: One
- Stories: 1
- Patio & porch: Porch Covered
- Exterior features: Courtyard
- Fencing: Chain Link,Wire
- Waterfront features: None
Lot
- Size: 0.4 Acres
- Dimensions: 241 x 93 x 217 x 109
- Features: Garden, Water Garden, Landscaped, Corner Lot, Irregular Lot
Details
- Additional structures: Outbuilding
- Parcel number: 0075013100
Construction
Type & style
- Home type: SingleFamily
- Architectural style: Ranch
- Property subtype: Site Build, Residential
Materials
- Brick Veneer, Vinyl Siding
- Roof: Asphalt Shingle
Utilities & green energy
- Electric: Electric Company: Entergy
- Gas: Installed, Natural Gas, Gas Company: Atmos
- Sewer: Public Sewer
- Water: Public, Electric Company: City, TOWN OF JONESBORO
- Utilities for property: Natural Gas Connected
Community & HOA
Community
- Subdivision: Other
HOA
- Has HOA: No
- Amenities included: None
- Services included: None
Location
- Region: Jonesboro
Financial & listing details
- Price per square foot: $65/sqft
- Tax assessed value: $91,800
- Annual tax amount: $930
- Date on market: 3/12/2025
- Road surface type: Paved
Estimated market value
$176,900
$168,000 - $186,000
$1,703/mo
Price history
| Date | Event | Price |
|---|---|---|
| 7/14/2026 | Listed for sale | $149,900$65/sqft |
Source:  NELAR #213777 Report a problem NELAR #213777 Report a problem | ||
| 7/1/2026 | Pending sale | $149,900$65/sqft |
Source: NELAR #213777 Report a problem | ||
| 5/28/2026 | Listed for sale | $149,900$65/sqft |
Source: NELAR #213777 Report a problem | ||
| 5/15/2026 | Pending sale | $149,900$65/sqft |
Source: NELAR #213777 Report a problem | ||
| 5/11/2026 | Listed for sale | $149,900$65/sqft |
Source: NELAR #213777 Report a problem | ||
| 4/28/2026 | Pending sale | $149,900$65/sqft |
Source: NELAR #213777 Report a problem | ||
| 4/24/2026 | Price change | $149,900-16.3%$65/sqft |
Source: NELAR #213777 Report a problem | ||
| 6/18/2025 | Listed for sale | $179,000$78/sqft |
Source: NELAR #213777 Report a problem | ||
| 6/10/2025 | Pending sale | $179,000$78/sqft |
Source: NELAR #213777 Report a problem | ||
| 3/12/2025 | Listed for sale | $179,000$78/sqft |
Source: NELAR #213777 Report a problem | ||
Public tax history
| Year | Property taxes | Tax assessment |
|---|---|---|
| 2025 | $930 -0.4% | $9,180 |
| 2024 | $934 +11.6% | $9,180 +4.8% |
| 2023 | $837 0% | $8,760 |
| 2022 | $837 -0.1% | $8,760 |
| 2021 | $838 +579.2% | $8,760 |
| 2020 | $123 -66.4% | $8,760 -8.8% |
| 2019 | $368 -67.2% | $9,600 |
| 2018 | $1,120 -0.7% | $9,600 |
| 2017 | $1,127 +4.6% | $9,600 |
| 2015 | $1,078 +22.2% | $9,600 |
| 2014 | $882 -19.7% | $9,600 |
| 2013 | $1,099 +0.7% | $9,600 |
| 2012 | $1,092 +5.3% | $9,600 |
| 2011 | $1,037 -7.4% | $9,600 |
| 2010 | $1,119 | $9,600 |
Find assessor info on the county website
Monthly payment
Est. payment
Payment breakdown
Explore the cost of this home by adjusting the details. Changes won't be saved.Climate risks
Neighborhood: 71251
Nearby schools
GreatSchools rating
- 3/10Southside Elementary SchoolGrades: PK-5Distance: 1.5 mi
- 4/10Jonesboro-Hodge Middle SchoolGrades: 6-8Distance: 0.9 mi
- 3/10Jonesboro-Hodge High SchoolGrades: 9-12Distance: 0.2 mi
Schools provided by the listing agent
- Elementary: Southside (Jp)
- Middle: Jonesboro Hodge
- High: Jonesboro Hodge
Source: NELAR. This data may not be complete. We recommend contacting the local school district to confirm school assignments for this home.
- $25,400-- bd-- ba1.3k sqft307 N Allen Ave, Jonesboro, LA 71251Off Market
- $35,000-- bd-- ba1.4k sqft304 N Polk Ave, Jonesboro, LA 71251Off Market
- $17,900-- bd-- ba1.6k sqft220 N Allen Ave, Jonesboro, LA 71251Off Market
- $134,600-- bd-- ba2.8k sqft304 N Allen Ave, Jonesboro, LA 71251Off Market
- $26,500-- bd-- ba2.2k sqft309 Allen Ave, Jonesboro, LA 71251Off Market
- $3,000-- bd-- ba-- sqft208 N Allen Ave, Jonesboro, LA 71251Off Market
- $11,500-- bd-- ba-- sqft304 1/2 N Polk Ave, Jonesboro, LA 71251Off Market
- $27,800-- bd-- ba1.3k sqft308 N Polk Ave, Jonesboro, LA 71251Off Market
A local agent can set up tours, give advice and negotiate with sellers.
Similar homes
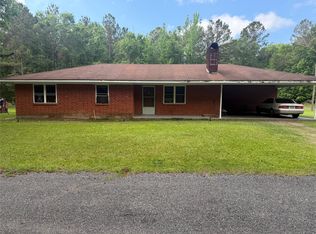
- $159,9003 bd2 ba2.3k sqft169 Cecilia St, Jonesboro, LA 71251For Sale

 MLS ID #219897, Jenny Thompson, Cloud Realty & Associates, LLC. NELAR
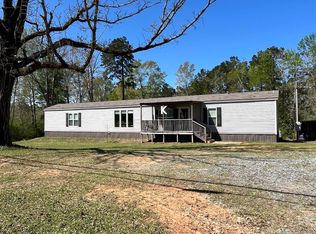
 - $125,0003 bd2 ba1.2k sqft104 English Crossing Rd, Jonesboro, LA 71251For Sale
 MLS ID #21268021, Doreen Williams. NTREIS
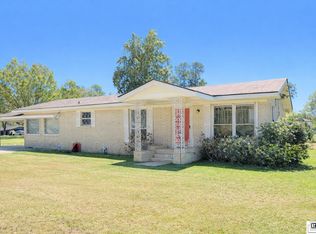
 - $142,0003 bd2 ba1.2k sqft5947 Quitman Hwy, Quitman, LA 71268For Sale
 MLS ID #218507, Connie Crowell, Keller Williams Parishwide Partners. NELAR
 - $110,0002 bd1 ba1.5k sqft925 6th St, Jonesboro, LA 71251For Sale
 MLS ID #218715, Shelly Witherington, Vanguard Realty. NELAR
 - $--4 bd2 ba2.2k sqft17565 Highway 4, Bienville, LA 71008AuctionServiceLink Auction
- $149,9003 bd2 ba1.7k sqft367 Gahagan Rd, Simsboro, LA 71275For SaleMLS ID #220170, Tracey Witt, RE/MAX RESULTS REALTY. NELAR
- $153,0004 bd2 ba1.7k sqft1829 Pine Grove Rd, Saline, LA 71070For SaleMLS ID #215913, Mikel Key, Mikel Realty LLC. NELAR
- $200,0003 bd2 ba1.4k sqft670 Arbin Culpepper Rd, Jonesboro, LA 71251For SaleMLS ID #21281918, Kari Pardue. NTREIS
- $172,0003 bd2 ba1.5k sqft253 Carpenter Rd, Winnfield, LA 71483For SaleMLS ID #2561675, Jamie Zimmerman, Better Homes & Gardens Real Estate Rhodes Realty. GCLRA
- $129,0003 bd2 ba1.2k sqft232 Tim Staples Loop, Jonesboro, LA 71251For SaleMLS ID #219564, Tammy Gunter, Gold Key Realty. NELAR
- $84,5003 bd2 ba1.8k sqft583 Main St, Grambling, LA 71245For SaleMLS ID #219032, Bambi Hinson, Brasher Group. NELAR
- $158,2404 bd2 ba2.1k sqft159 Mount Pisgah Ln, Ruston, LA 71270For SaleMLS ID #219444, Jimmy LaForge, Coldwell Banker Group One Realty. NELAR
