Skip main navigation
Closed
  • $1,000,000

    305 N Fremont St, Naperville, IL 60540

    3beds
    2,681sqft
    Duplex, Single Family Residence
    Built in 2007
    -- sqft lot
    $1,010,000 Zestimate®
    $373/sqft
    $3,574 Estimated rent

    Home value

    $1,010,000

    $919,000 - $1.10M

    $3,574/mo

    Zestimate® history
    Loading
    Loading...

    Owner options

    List your home for rent

    $3,574/mo

    Rent Zestimate®

    Find your next renter with Zillow Rental Manager. Plus, with online applications, you can quickly screen prospective tenants – for free.

    Learn more

    $3,574/mo

    Rent Zestimate®

    Refinance and save

    $6,982/mo

    Est. payment

    Refinancing to a lower rate could help reduce your monthly payments and save thousands over the life of the loan.

    See today's rates

    $6,982/mo

    Est. payment

    Explore your selling options

    Work with a Zillow partner agent

    Leverage their expertise and Zillow's premium Showcase listings to get your home seen by more buyers.

    Get started

    List with your own agent

    Get your home in front of millions of buyers by listing it on Zillow.

    Learn how to do it

    Sell it yourself

    Take full control of how buyers see your home on Zillow by listing For Sale by Owner (FSBO).

    List your home

    What's special

    Side-load garageIsland with built-in microwaveNewly stained expansive deckQuiet cul-de-sacInviting lower-level family roomFreshly paintedHigh-end stainless-steel appliances
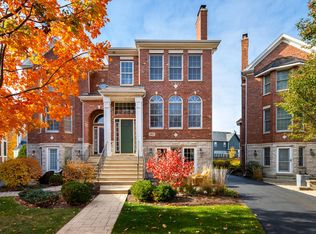
    Welcome to a rare, fully reimagined 4-level duplex tucked away on a quiet cul-de-sac in the heart of downtown Naperville. Luxury finishes combined with an unbeatable location just minutes from everything. With over $200K in upgrades, this home offers the feel of new construction with thoughtful design at every turn-and no HOA, a huge cost-saving advantage and added flexibility for homeowners. From the moment you enter, you're greeted by a stunning new marble tile entryway, rich hardwood flooring that flows seamlessly throughout all levels and elegant crown molding spanning every floor. Freshly painted and all new lighting, this home feels bright, modern, and completely move-in ready. Updates include kitchen cabinets, primary and main bathrooms, lighting, furnace and A/C, refrigerator, marble tile backsplash in the kitchen, marble tile in the foyer, wood flooring, and wood stairs/balusters and water heater-offering peace of mind and turnkey convenience. Designed for both everyday living and exceptional entertaining, this home features two fireplaces with gas starts-one in the inviting lower-level family room and another in the sophisticated living room. The lower-level family room also opens to a charming stamped concrete patio, creating a perfect indoor-outdoor retreat. The main level showcases an open-concept kitchen, dining, and living space that leads to a newly stained expansive deck-ideal for hosting. The chef's kitchen is beautifully appointed with white cabinetry, island with built-in microwave, under counter lighting, granite countertops, high-end stainless-steel appliances, a cooktop, and a double oven. Custom plantation shutters enhance the space, found on the sidelights by the front door and all but three windows. Upstairs, you'll find three generously sized bedrooms and a convenient third-level laundry area. The primary suite features a bay window with custom plantation shutters, tray ceiling, hardwood flooring, large walk-in closet with organization system and a luxurious ensuite bath. The primary bath has been updated with high-end finishes, a sleek large glass shower, designer tile flooring, and a jetted tub creating a spa-like experience. Additional highlights include a beautifully updated main bath with glass shower, private driveway, side-load garage, security system, front patio, and a large deck-offering multiple spaces for entertaining and relaxation. The unfinished basement includes rough-in plumbing for a future bathroom, providing endless possibilities for customization. Step outside and enjoy being just a few blocks from Centennial Beach, as well as downtown Naperville's vibrant shopping, dining, and Metra station. This rare opportunity to own a meticulously updated home in one of Naperville's most desirable locations-where every detail has been carefully curated for modern living and long-term value.

    Zillow last checked:

    Listing updated:

    Listing courtesy of:

    Carrie Bowen 630-408-8970,

    john greene, Realtor

    Bought with:

    Kim Preusch, CSC

    @properties Christies International Real Estate

    Source: MRED as distributed by MLS GRID,MLS#: 12594263MLS Logo

    Facts & features

    Interior

    Bedrooms & bathrooms
    • Bedrooms: 3
    • Bathrooms: 3
    • Full bathrooms: 2
    • 1/2 bathrooms: 1
    Primary bedroom
    • Features: Flooring (Hardwood), Window Treatments (Bay Window(s), Plantation Shutters), Bathroom (Full, Double Sink, Whirlpool & Sep Shwr)
    • Level: Third
    • Area: 308 Square Feet
    • Dimensions: 22X14
    Bedroom 2
    • Features: Flooring (Hardwood), Window Treatments (Blinds)
    • Level: Third
    • Area: 143 Square Feet
    • Dimensions: 13X11
    Bedroom 3
    • Features: Flooring (Hardwood), Window Treatments (Blinds)
    • Level: Third
    • Area: 121 Square Feet
    • Dimensions: 11X11
    Dining room
    • Features: Flooring (Hardwood), Window Treatments (Bay Window(s), Plantation Shutters)
    • Level: Main
    • Area: 144 Square Feet
    • Dimensions: 12X12
    Family room
    • Features: Flooring (Hardwood), Window Treatments (Bay Window(s), Plantation Shutters)
    • Level: Lower
    • Area: 322 Square Feet
    • Dimensions: 23X14
    Kitchen
    • Features: Kitchen (Eating Area-Breakfast Bar, Eating Area-Table Space, Island, Pantry-Butler), Flooring (Hardwood), Window Treatments (Plantation Shutters)
    • Level: Main
    • Area: 330 Square Feet
    • Dimensions: 22X15
    Laundry
    • Features: Flooring (Hardwood)
    • Level: Third
    • Area: 24 Square Feet
    • Dimensions: 6X4
    Living room
    • Features: Flooring (Hardwood), Window Treatments (Bay Window(s), Plantation Shutters)
    • Level: Main
    • Area: 182 Square Feet
    • Dimensions: 14X13
    Heating
    • Natural Gas, Forced Air, Zoned
    Cooling
    • Central Air, Zoned
    Appliances
    • Included: Double Oven, Microwave, Dishwasher, Refrigerator, Bar Fridge, Washer, Dryer, Disposal, Stainless Steel Appliance(s), Gas Cooktop, Range Hood, Oven, Humidifier
    • Laundry: Washer Hookup, In Unit
    Features
    • Dry Bar, Storage, Walk-In Closet(s), Dining Combo, Granite Counters
    • Flooring: Hardwood
    • Doors: Sliding Doors, Lever Style Door Handles, Panel Door(s), Pocket Door(s), Sliding Glass Door(s)
    • Windows: Screens, Bay Window(s), Blinds, Plantation Shutters
    • Basement: Unfinished,Bath/Stubbed,Full
    • Number of fireplaces: 2
    • Fireplace features: Wood Burning, Gas Starter, Family Room, Living Room
    • Common walls with other units/homes: End Unit
    Interior area
    • Total structure area: 3,242
    • Total interior livable area: 2,681 sqft

    Property

    Parking
    • Total spaces: 2
    • Parking features: Asphalt, Side Driveway, Garage Door Opener, Yes, Garage Owned, Attached, Garage
    • Attached garage spaces: 2
    • Has uncovered spaces: Yes
    Accessibility
    • Accessibility features: No Disability Access
    Features
    • Patio & porch: Deck, Patio
    Lot
    • Size: 4,356 sqft
    Details
    • Parcel number: 0713103021
    • Special conditions: None
    • Other equipment: Central Vacuum, TV-Cable, Ceiling Fan(s), Sump Pump

    Construction

    Type & style
    • Home type: MultiFamily
    • Property subtype: Duplex, Single Family Residence
    Materials
    • Brick, Stone, Limestone
    • Foundation: Concrete Perimeter
    • Roof: Asphalt
    Condition
    • New construction: No
    • Year built: 2007
    • Major remodel year: 2024

    Utilities & green energy

    • Electric: 200+ Amp Service
    • Sewer: Public Sewer
    • Water: Lake Michigan

    Community & neighborhood

    Security
    • Security features: Carbon Monoxide Detector(s)
    Location
    • Region: Naperville
    • Subdivision: Fremont Pointe

    HOA & financial

    HOA
    • Amenities included: None
    • Services included: None

    Other

    Other facts
    • Listing terms: Cash
    • Ownership: Fee Simple

    Price history

    DateEventPrice
    4/20/2026Sold$1,000,000+10%$373/sqft
    Source: MRED as distributed by MLS GRID #12594263 Report a problem
    3/30/2026Contingent$908,900$339/sqft
    Source: MRED as distributed by MLS GRID #12594263 Report a problem
    3/26/2026Listed for sale$908,900+51.5%$339/sqft
    Source: MRED as distributed by MLS GRID #12594263 Report a problem
    7/26/2018Sold$600,000-7.7%$224/sqft
    Source: Public Record Report a problem
    7/26/2018Listed for sale$650,000$242/sqft
    Source: Baird & Warner #09930866 Report a problem
    7/2/2018Pending sale$650,000$242/sqft
    Source: Baird & Warner #09930866 Report a problem
    4/27/2018Listed for sale$650,000+19597%$242/sqft
    Source: Baird & Warner #09930866 Report a problem
    4/8/2014Listing removed$3,500$1/sqft
    Source: Baird & Warner #08513488 Report a problem
    3/21/2014Sold$3,300$1/sqft
    Source: Agent Provided Report a problem
    1/10/2014Listed for rent$3,500+6.1%$1/sqft
    Source: Baird & Warner #08513488 Report a problem
    2/8/2013Sold$3,300-99.4%$1/sqft
    Source: Agent Provided Report a problem
    12/7/2012Listing removed$3,300$1/sqft
    Source: Baird & Warner Real Estate #08225032 Report a problem
    12/6/2012Listed for rent$3,300$1/sqft
    Source: Baird & Warner #08225032 Report a problem
    4/16/2011Listing removed$585,000$218/sqft
    Source: Baird & Warner - Naperville #07777144 Report a problem
    4/12/2011Listed for sale$585,000-11.4%$218/sqft
    Source: Baird & Warner - Naperville #07777144 Report a problem
    12/18/2009Listing removed$660,000$246/sqft
    Source: Century 21 Team Realtors, LTD #07223248 Report a problem
    10/21/2009Listed for sale$660,000-5.7%$246/sqft
    Source: Century 21 Team Realtors, LTD #07223248 Report a problem
    12/4/2007Sold$700,000$261/sqft
    Source: Public Record Report a problem

    Public tax history

    YearProperty taxesTax assessment
    2024$13,937 +5.6%$235,256 +11.3%
    2023$13,197 +2.8%$211,390 +3.3%
    2022$12,837 +3.6%$204,670 +3.7%
    2021$12,388 +0.3%$197,370
    2020$12,349 +3.7%$197,370 +5.1%
    2019$11,912 -0.5%$187,720 +2.6%
    2018$11,976 +2%$182,960 +3.5%
    2017$11,747 +2.3%$176,750 +4.2%
    2016$11,483 -0.4%$169,620 +5.3%
    2015$11,525 -1.2%$161,050 +1.9%
    2014$11,661 +0.7%$157,980 -0.7%
    2013$11,578 +9%$159,080 -2%
    2012$10,625 +1.3%$162,380 -6.4%
    2011$10,493 +0.8%$173,540 -5.2%
    2010$10,414 +2.3%$183,120 -4%
    2009$10,176 +3.2%$190,750 +1.8%
    2008$9,855 $187,380

    Find assessor info on the county website

    Neighborhood: 60540

    Nearby schools

    GreatSchools rating
    Schools provided by the listing agent
    • Elementary: Naper Elementary School
    • Middle: Washington Junior High School
    • High: Naperville North High School
    • District: 203

    Source: MRED as distributed by MLS GRID. This data may not be complete. We recommend contacting the local school district to confirm school assignments for this home.

    Get a cash offer in 3 minutes
    Find out how much your home could sell for in as little as 3 minutes with a no-obligation cash offer.
    Estimated market value
    $1,010,000
    Get a cash offer in 3 minutes
    Find out how much your home could sell for in as little as 3 minutes with a no-obligation cash offer.
    Estimated market value
    $1,010,000