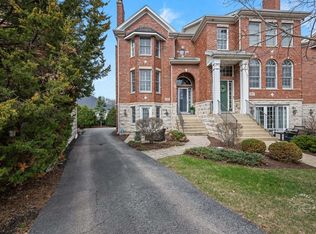
Embrace the best of Downtown Naperville in this fabulous brownstone situated on a tranquil, tree-lined cul-de-sac on the coveted west side. Just steps from renowned dining, upscale shopping, the scenic Riverwalk, Centennial Beach, Metra and award-winning District 203 schools, this residence offers a lifestyle of unmatched convenience and luxury-free from HOA fees or restrictions. Framed by a timeless limestone and brick exterior, this home offers four levels of well designed living space. The open-concept main floor is flooded with natural light, showcasing 9-foot ceilings, gleaming hardwood floors, intricate millwork, and oversized windows. A cozy gas fireplace anchors the inviting living room, while the stunning staircase creates a striking visual centerpiece, seamlessly connecting each level. The gourmet kitchen is equipped with Brakur 42" cabinetry, high-end stainless-steel appliances, granite countertops, a double built-in oven, a premium stovetop with a vent-out hood, and a generous center island perfect for gatherings. Enjoy meals in the sunlit eat-in kitchen or step out to the cedar deck, featuring upper and lower levels that connect, ideal for outdoor entertaining. The lower level offers a spacious family room complete with a second gas fireplace and walkout access to a stamped-concrete patio-perfect for relaxing afternoons or casual get-togethers. Upstairs features three well-appointed bedrooms, including a luxurious primary suite with a spa-inspired ensuite bath complete with a jetted tub, separate shower, dual vanity, and a custom walk-in closet. Two additional bedrooms provide ample space and share a beautifully designed full hall bath. Convenient upstairs laundry simplifies everyday tasks. For added versatility, the unfinished basement with a rough-in bath offers ample storage and potential for personalization. The attached two-car garage on the lower level ensures effortless convenience. This exceptional home is located within walking distance of award-winning District 203 schools and all that vibrant downtown Naperville has to offer. With its blend of style, location, and lifestyle, this property represents a rare opportunity to live in one of Naperville's most sought-after neighborhoods. No HOA assessments or restrictions! New updates include: Furnace/humidifier(2023); Sump pump(2023); Water heater(2023);Bosch dishwasher(2023); New carpet(2022); Re-sealed driveway(2024).
Closed
Zillow last checked:
Listing updated:
Bought with:
ElizaBeth Schoonenberg
john greene, Realtor
Brett McIntyre, CNC,GRI
john greene, Realtor
Source: MRED as distributed by MLS GRID,MLS#: 12262969
Price history
| Date | Event | Price |
|---|---|---|
| 3/31/2025 | Sold | $770,000-1.2%$309/sqft |
Source:  MRED as distributed by MLS GRID #12262969 Report a problem MRED as distributed by MLS GRID #12262969 Report a problem | ||
| 2/11/2025 | Contingent | $779,000$313/sqft |
Source: MRED as distributed by MLS GRID #12262969 Report a problem | ||
| 2/6/2025 | Listed for sale | $779,000+44.3%$313/sqft |
Source: MRED as distributed by MLS GRID #12262969 Report a problem | ||
| 7/10/2017 | Sold | $540,000-3.6%$217/sqft |
Source: MRED as distributed by MLS GRID #09578455 Report a problem | ||
| 5/20/2017 | Pending sale | $560,000$225/sqft |
Source: Parkview Properties and Invest #09578455 Report a problem | ||
| 4/27/2017 | Price change | $560,000-2.6%$225/sqft |
Source: Parkview Properties and Invest #09578455 Report a problem | ||
| 3/24/2017 | Listed for sale | $575,000+9.5%$231/sqft |
Source: Parkview Properties and Invest #09574073 Report a problem | ||
| 5/22/2014 | Sold | $525,000-3.7%$211/sqft |
Source: Public Record Report a problem | ||
| 2/20/2014 | Pending sale | $545,000$219/sqft |
Source: Baird & Warner Real Estate #08535432 Report a problem | ||
| 2/13/2014 | Listed for sale | $545,000+36.3%$219/sqft |
Source: Baird & Warner Real Estate #08535432 Report a problem | ||
| 4/3/2012 | Listing removed | $2,900$1/sqft |
Source: Remax of Naperville #08027641 Report a problem | ||
| 3/28/2012 | Listed for rent | $2,900$1/sqft |
Source: Remax of Naperville #08027641 Report a problem | ||
| 10/11/2011 | Sold | $400,000$161/sqft |
Source: Public Record Report a problem | ||
Nearby homes


Get a cash offer in 3 minutes
Find out how much your home could sell for in as little as 3 minutes with a no-obligation cash offer.
Estimated market value
$814,500
