Bring your vision to this 3-bedroom fixer-upper with plenty of potential! The main floor offers a functional layout with a full bathroom, main-floor laundry, a bonus room perfect for a home office, hobby space, or additional storage, and updated flooring in the kitchen and living room. Upstairs, you'll find all three bedrooms, including two with nice carpeting. Although the garage is attached to the house, you can only access it from outside. Outside, the generous 21,202 sq. ft. lot—nearly half an acre—provides plenty of space for future improvements, outdoor living, or recreation. This home is being sold as-is. The seller is unable to make repairs, the utilities have been off for an extended period, and the home will require work. The Appliances present are included, but their working condition is uncertain. The basement has experienced moisture; the home does not currently have gutters. Whether you're an investor or looking for a renovation project, this property offers a great opportunity to add value. 3 Bedrooms | 1 Bathroom | 1-Car Garage | 1,392 Sq. Ft. | 21,202 Sq. Ft. Lot (Nearly ½ Acre)
Pending
$38,000
305 N Sherman St, Marathon, IA 50565
3beds
1baths
1,392sqft
Single Family Residence, Residential
Built in 1900
0.49 Acres Lot
$-- Zestimate®
$27/sqft
$-- HOA
What's special
Main-floor laundryFunctional layout
- 83 days
- 7
- 0
Zillow last checked:
Listing updated:
Listed by:
Belle A Pedersen,
Real Estate Specialists of Storm Lake, Inc
Source: Northwest Iowa Regional BOR,MLS#: 833757
Facts & features
Interior
Bedrooms & bathrooms
- Bedrooms: 3
- Bathrooms: 1
- Main level bathrooms: 1
Rooms
- Room types: Kitchen, Living, Full Bath, Laundry, Den, Bedroom, Other
Heating
- Forced Air
Cooling
- Central Air
Appliances
- Included: Water Softener: None
- Laundry: Main Level
Features
- Flooring: Luxury Vinyl
- Basement: Block
Interior area
- Total structure area: 1,392
- Total interior livable area: 1,392 sqft
- Finished area above ground: 1,392
- Finished area below ground: 0
Property
Parking
- Total spaces: 1
- Parking features: Attached, Dirt, Gravel
- Attached garage spaces: 1
Features
- Patio & porch: Patio
Lot
- Size: 0.49 Acres
Details
- Parcel number: 190210421129002
- Zoning: RES
- Zoning description: RES
Construction
Type & style
- Home type: SingleFamily
- Property subtype: Single Family Residence, Residential
Materials
- Vinyl Siding
- Roof: Shingle
Condition
- Fixer
- New construction: No
- Year built: 1900
Utilities & green energy
- Sewer: Public Sewer
- Water: City
Community & HOA
Location
- Region: Marathon
Financial & listing details
- Price per square foot: $27/sqft
- Tax assessed value: $33,130
- Annual tax amount: $530
- Price range: $38K - $38K
- Date on market: 7/10/2026
- Inclusions: The Appliances present are included, but their working condition is uncertain.
Estimated market value
Not available
Estimated sales range
Not available
$1,231/mo
Price history
| Date | Event | Price |
|---|---|---|
| 7/30/2026 | Pending sale | $38,000$27/sqft |
Source:  Northwest Iowa Regional BOR #833757 Report a problem Northwest Iowa Regional BOR #833757 Report a problem | ||
| 7/10/2026 | Listed for sale | $38,000-2.6%$27/sqft |
Source: Northwest Iowa Regional BOR #833757 Report a problem | ||
| 10/31/2025 | Listing removed | $39,000$28/sqft |
Source: Northwest Iowa Regional BOR #830726 Report a problem | ||
| 10/21/2025 | Listed for sale | $39,000$28/sqft |
Source: Northwest Iowa Regional BOR #830726 Report a problem | ||
| 10/17/2025 | Listing removed | $39,000$28/sqft |
Source: Northwest Iowa Regional BOR #830591 Report a problem | ||
| 10/9/2025 | Listed for sale | $39,000+333.3%$28/sqft |
Source: Northwest Iowa Regional BOR #830591 Report a problem | ||
| 11/20/2012 | Sold | $9,000-40%$6/sqft |
Source: Northwest Iowa Regional BOR #44016127 Report a problem | ||
| 10/27/2012 | Pending sale | $15,000$11/sqft |
Source: CENTURY 21 The Professional Group #16127 Report a problem | ||
| 10/15/2012 | Listed for sale | $15,000+50%$11/sqft |
Source: CENTURY 21 The Professional Group #16127 Report a problem | ||
| 3/2/2012 | Sold | $10,000$7/sqft |
Source: Public Record Report a problem | ||
Public tax history
| Year | Property taxes | Tax assessment |
|---|---|---|
| 2025 | $536 +3.1% | $33,130 +9.1% |
| 2024 | $520 +44.4% | $30,380 |
| 2023 | $360 +7.1% | $30,380 +71.7% |
| 2022 | $336 +19.1% | $17,690 |
| 2021 | $282 | $17,690 +24.2% |
| 2020 | -- | $14,240 |
| 2019 | $264 -0.2% | $14,240 +8% |
| 2018 | $264 -4.3% | $13,190 |
| 2017 | $276 -6.1% | $13,190 |
| 2016 | $294 | $13,190 +4% |
| 2015 | $294 +4.3% | $12,680 |
| 2014 | $282 +291.7% | $12,680 |
| 2013 | $72 -32.1% | -- |
| 2012 | $106 -20.9% | $12,680 |
| 2011 | $134 +17.5% | -- |
| 2010 | $114 -62% | -- |
| 2009 | $300 +5.6% | -- |
| 2008 | $284 +19.3% | -- |
| 2007 | $238 | -- |
Find assessor info on the county website
Monthly payment
Est. payment
Payment breakdown
Explore the cost of this home by adjusting the details. Changes won't be saved.Climate risks
Neighborhood: 50565
Nearby schools
Schools provided by the listing agent
- Elementary: Laurens-Marathon
- Middle: Sioux Central
- High: Sioux Central
Source: Northwest Iowa Regional BOR. This data may not be complete. We recommend contacting the local school district to confirm school assignments for this home.
Similar homes
- $29,9003 bd1 ba1.2k sqft203 W High St, Linn Grove, IA 51033For Sale
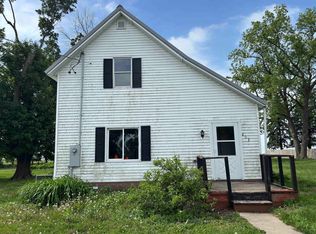 MLS ID #260662, Patricia Mortenson, EXIT Realty Midwest- Spencer/Emmetsburg. Iowa Great Lakes BOR
 - $39,0004 bd2 ba1.6k sqft416 1st Street, Sioux Rapids, IA 50585For Sale

 MLS ID #B26073222, Garth F. Mager, Ubar Realty Inc. BeachesMLS
 - $21,9293 bd1 ba1.1k sqft208 S 3rd St, Laurens, IA 50554For Sale
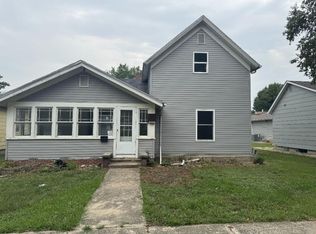
 MLS ID #70848, Lora Ahrens Olerich, Heartland Realty. CIBR
 - $27,0001 bd1 ba733 sqft323 W Section Line Rd, Laurens, IA 50554For Sale
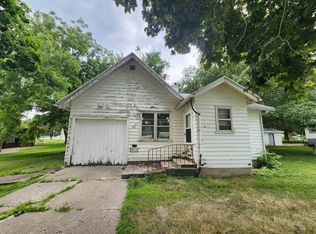 MLS ID #260740, Dana Reinders, EXIT Realty Midwest- Spencer/Emmetsburg. Iowa Great Lakes BOR
 - $27,5002 bd1 ba1.6k sqft416 Evans St, Sioux Rapids, IA 50585For Sale
 MLS ID #830914, Joyce L Rasmus, Rasmus Realty & Auction. Northwest Iowa Regional BOR
