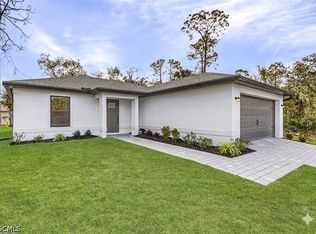
This home is under-construction and the expected completion date is July 30th. Nestled in the sought-after Cape Coral area, the Delray floor plan by LGI Homes provides homeowners with exceptional value and practicality. This delightful 3-bedroom, 2-bathroom home greets you with a spacious, open-concept living area bathed in natural light, perfect for both entertaining and unwinding. Each home comes complete with a range of premium features, such as energy-efficient Whirlpool brand kitchen appliances, elegant granite countertops, stylish wood cabinetry, and the added convenience of an attached garage.
Active
Price increase: $4K (7/2)
$320,900
305 NE 23rd Ter, Cape Coral, FL 33993
3beds
1,143sqft
:
Get pre-qualified$2,090/mo
Single Family Residence
Built in 2026
10,018 Square Feet Lot
$-- Zestimate®
$281/sqft
$-- HOA
What's special
Attached garageElegant granite countertopsStylish wood cabinetry
- 93 days |
- 19 |
- 0 |
Zillow last checked:
Listing updated:
Listed by:
Gayle Van Wagenen 904-449-3938,
LGI Realty- Florida, LLC
Source: Florida Gulf Coast MLS,MLS#: 2026019848 Originating MLS: Florida Gulf Coast
Originating MLS: Florida Gulf CoastFacts & features
Interior
Bedrooms & bathrooms
- Bedrooms: 3
- Bathrooms: 2
- Full bathrooms: 2
Rooms
- Room types: Bathroom, Guest Quarters, Great Room
Primary bedroom
- Description: Master Bedroom
- Dimensions: 13.00 x 12.00
Bedroom
- Description: Bedroom
- Dimensions: 11.00 x 12.00
Bedroom
- Description: Bedroom
- Dimensions: 10.00 x 13.00
Dining room
- Description: Dining Room
- Dimensions: 13.00 x 8.00
Garage
- Description: Garage
- Dimensions: 21.00 x 20.00
Kitchen
- Description: Kitchen
- Dimensions: 14.00 x 16.00
Living room
- Description: Living Room
- Dimensions: 13.00 x 8.00
Utility room
- Description: Utility Room
- Dimensions: 6.00 x 6.00
Heating
- Central, Electric
Cooling
- Central Air, Electric
Appliances
- Included: Dishwasher, Electric Cooktop, Disposal, Ice Maker, Microwave, Range, Refrigerator, RefrigeratorWithIce Maker
- Laundry: Washer Hookup, Dryer Hookup, Inside
Features
- Living/Dining Room, Main Level Primary, Pantry, Shower Only, Separate Shower, Walk-In Closet(s), Window Treatments, Bathroom, Guest Quarters, Great Room
- Flooring: Carpet, Tile
- Windows: Impact Glass, Window Coverings
Interior area
- Total structure area: 1,590
- Total interior livable area: 1,143 sqft
Video & virtual tour
Property
Parking
- Total spaces: 2
- Parking features: Attached, Driveway, Garage, Paved, Garage Door Opener
- Attached garage spaces: 2
- Has uncovered spaces: Yes
Features
- Stories: 1
- Patio & porch: Patio
- Exterior features: Security/High Impact Doors, None, Patio
- Has view: Yes
- View description: Landscaped
- Waterfront features: None
Lot
- Size: 10,018 Square Feet
- Dimensions: 80 x 120 x 80 x 120
- Features: Rectangular Lot
Details
- Parcel number: 354323C202750.0280
- Lease amount: $0
- Zoning description: R1-D
Construction
Type & style
- Home type: SingleFamily
- Architectural style: Other,Ranch,One Story
- Property subtype: Single Family Residence
Materials
- Block, Concrete, Stucco
- Roof: Shingle
Condition
- Under Construction
- New construction: Yes
- Year built: 2026
Utilities & green energy
- Sewer: Septic Tank
- Water: Well
- Utilities for property: Cable Available, High Speed Internet Available
Community & HOA
Community
- Features: Non-Gated
- Security: Smoke Detector(s)
- Condo and coop fee: $0
- Membership fee: $0
- Subdivision: CAPE CORAL
HOA
- Has HOA: No
- Amenities included: None
- Services included: None
Location
- Region: Cape Coral
Financial & listing details
- Price per square foot: $281/sqft
- Tax assessed value: $32,300
- Annual tax amount: $1,089
- Date on market: 4/30/2026
- Cumulative days on market: 93 days
- Listing terms: All Financing Considered,Cash,FHA,VA Loan
- Ownership: Single Family
Estimated market value
Not available
Estimated sales range
Not available
Not available
Price history
| Date | Event | Price |
|---|---|---|
| 7/2/2026 | Price change | $320,900+1.3%$281/sqft |
Source:  Florida Gulf Coast MLS #2026019848 Report a problem Florida Gulf Coast MLS #2026019848 Report a problem | ||
| 5/26/2026 | Listed for sale | $316,900$277/sqft |
Source: Florida Gulf Coast MLS #2026019848 Report a problem | ||
| 5/18/2026 | Pending sale | $316,900$277/sqft |
Source: Florida Gulf Coast MLS #2026019848 Report a problem | ||
| 5/6/2026 | Listed for sale | $316,900$277/sqft |
Source: Florida Gulf Coast MLS #2026019848 Report a problem | ||
| 5/4/2026 | Pending sale | $316,900$277/sqft |
Source: Florida Gulf Coast MLS #2026019848 Report a problem | ||
| 4/30/2026 | Listed for sale | $316,900+780.3%$277/sqft |
Source: Florida Gulf Coast MLS #2026019848 Report a problem | ||
| 4/27/2022 | Sold | $36,000$31/sqft |
Source: Public Record Report a problem | ||
Public tax history
| Year | Property taxes | Tax assessment |
|---|---|---|
| 2025 | $1,089 +8.5% | $32,300 +0.5% |
| 2024 | $1,004 -1.2% | $32,138 -10.2% |
| 2023 | $1,017 +78.8% | $35,782 +297.6% |
| 2022 | $569 +13.1% | $9,000 +9% |
| 2021 | $503 +6% | $8,254 +10% |
| 2020 | $474 +4.7% | $7,504 -28.5% |
| 2019 | $453 | $10,500 |
| 2018 | $453 +2% | $10,500 -3% |
| 2017 | $444 +7% | $10,821 +59.1% |
| 2016 | $415 +14.6% | $6,800 +7.9% |
| 2015 | $362 +9.6% | $6,300 +11.7% |
| 2014 | $331 +22.5% | $5,640 +44.6% |
| 2013 | $270 +48.2% | $3,900 +11.4% |
| 2012 | $182 -4.6% | $3,500 -18.6% |
| 2011 | $191 -32.6% | $4,300 -46.3% |
| 2010 | $283 +3.2% | $8,000 |
| 2009 | $275 -5.4% | $8,000 -38.5% |
| 2008 | $291 -65.7% | $13,000 -71.1% |
| 2007 | $848 -37.7% | $45,000 -37.5% |
| 2006 | $1,360 +508.2% | $72,000 +747.1% |
| 2004 | $224 +92.9% | $8,500 +135.5% |
| 2003 | $116 -51.5% | $3,610 +108.7% |
| 2002 | $239 | $1,730 -11.7% |
| 2000 | -- | $1,960 |
Find assessor info on the county website
Monthly payment
Est. payment
Payment breakdown
Explore the cost of this home by adjusting the details. Changes won't be saved.Climate risks
Neighborhood: 33993
Nearby schools
GreatSchools rating
- 3/10Hector A. Cafferata Jr Elementary SchoolGrades: PK-5Distance: 2.6 mi
- 5/10Diplomat Middle SchoolGrades: 6-8Distance: 2 mi
- 3/10Mariner High SchoolGrades: 9-12Distance: 2.6 mi
- $237,8003 bd2 ba1.4k sqft305 NE 23rd St, Cape Coral, FL 33993Off Market
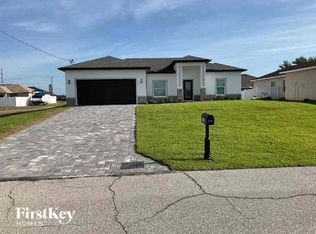
- $297,2003 bd2 ba1.4k sqft305 NE 23rd St, Cape Coral, FL 33993Off Market
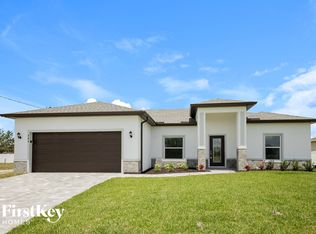
- $248,7003 bd2 ba1.1k sqft309 NW 23rd Ter, Cape Coral, FL 33993Off Market
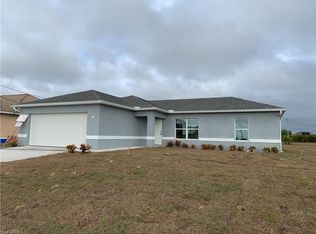
- $32,300-- bd-- ba-- sqft301 NW 23rd Ter, Cape Coral, FL 33993Off Market
- $375,0003 bd2 ba1.3k sqft306 Kismet Pkwy W, Cape Coral, FL 33993Sold
- $292,3003 bd2 ba1.7k sqft300 Kismet Pkwy W, Cape Coral, FL 33993Off Market
- $12,6000.273 Acres310 NW 23rd Ter, CAPE CORAL, FL 33993Off Market
- $302,1003 bd2 ba1.9k sqft313 NW 23rd Ter, Cape Coral, FL 33993Off Market
A local agent can set up tours, give advice and negotiate with sellers.
Similar homes
- $280,0003 bd2 ba1.2k sqft219 NW 25th Ter, Cape Coral, FL 33993For Sale

 MLS ID #2026026660, James Sommers, RE/MAX Trend. Florida Gulf Coast MLS
 - $319,0003 bd2 ba1.4k sqft2422 NW 21st Ave, Cape Coral, FL 33993For Sale
 MLS ID #2026021779, Yordana Saracione, RE/MAX Trend. Florida Gulf Coast MLS
 - $347,9003 bd2 ba1.3k sqft1006 NW 21st Ter, Cape Coral, FL 33993For Sale
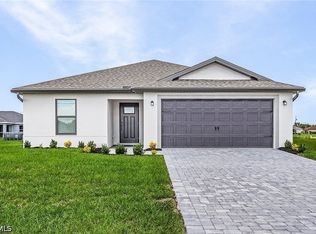 MLS ID #2026015128, Gayle Van Wagenen, LGI Realty- Florida, LLC. Florida Gulf Coast MLS
 - $320,9003 bd2 ba1.1k sqft1909 NW 27th St, Cape Coral, FL 33993New Construction
 Florida Gulf Coast MLS
 - $313,9003 bd2 ba1.4k sqft1702 NW 5th Pl, Cape Coral, FL 33993For SaleMLS ID #2026014013, Peter Davis, Carney Realty & Associates Inc. Florida Gulf Coast MLS
- $330,9003 bd2 ba1.2k sqft2508 NW 20th Ave, Cape Coral, FL 33993New ConstructionMLS ID #2026011256, Gayle Van Wagenen, LGI Realty- Florida, LLC. Florida Gulf Coast MLS
- $289,5003 bd2 ba1.3k sqft702 NW Douglas Cir, Cape Coral, FL 33993New ConstructionFlorida Gulf Coast MLS
- $365,0003 bd2 ba1.6k sqft403 NW 17th Ter, Cape Coral, FL 33993For SaleMLS ID #2026009974, Daniel Martinez, Hustle Bees Realty LLC. Florida Gulf Coast MLS
- $325,9003 bd2 ba1.1k sqft2813 NW 27th Ave, Cape Coral, FL 33993New ConstructionMLS ID #2026026811, Gayle Van Wagenen, LGI Realty- Florida, LLC. Florida Gulf Coast MLS
- $304,0003 bd2 ba1.6k sqft2008 NW 24th Pl, Cape Coral, FL 33993For SaleMLS ID #2026020003, Lisa Lauther, Kingfisher Real Estate, Inc.. Florida Gulf Coast MLS
- $287,5003 bd2 ba1.3k sqft2426 NW 19th Ave, Cape Coral, FL 33993New ConstructionFlorida Gulf Coast MLS
- $279,0003 bd2 ba1.2k sqft2809 NW 21st Ave, Cape Coral, FL 33993For SaleMLS ID #2026027374, Dilani Pompeus, Starlink Realty, Inc. Florida Gulf Coast MLS
- $379,9003 bd2 ba1.4k sqft2902 NW 6th AVE, CAPE CORAL, FL 33993For Sale
 MLS ID #226026073, Mack Elliott, Berkshire Hathaway FL Realty. SWFLMLS
 - $315,0003 bd2 ba1.6k sqft2433 NW 3rd Ter, Cape Coral, FL 33993For SaleMLS ID #2026016626, Kay Fullilove, Sellstate Max Performance. Florida Gulf Coast MLS
- $292,5003 bd2 ba1.3k sqft1333 NW 10th Pl, Cape Coral, FL 33993New ConstructionFlorida Gulf Coast MLS
- $289,5003 bd2 ba1.3k sqft2006 NW 16th Pl, Cape Coral, FL 33993New ConstructionFlorida Gulf Coast MLS
- $289,5003 bd2 ba1.3k sqft2730 NW 19th Ave, Cape Coral, FL 33993New ConstructionFlorida Gulf Coast MLS
- $314,9003 bd2 ba1.4k sqft459 NE 3rd Ave, Cape Coral, FL 33909For SaleMLS ID #2026030851, Sarah Acorn, RE/MAX Nautical Realty. Florida Gulf Coast MLS
- $289,9003 bd2 ba1.3k sqft2841 NW 19th Ave, Cape Coral, FL 33993New ConstructionFlorida Gulf Coast MLS
- $363,9003 bd2 ba1.6k sqft2244 NW 7th Ave, Cape Coral, FL 33993New ConstructionMLS ID #225063462, Gayle Van Wagenen, LGI Realty- Florida, LLC. Florida Gulf Coast MLS
