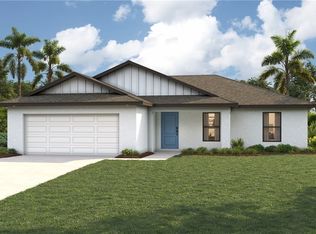
Home is CO. The Palmetto floor plan offers upgrades and finishes that move-in ready homebuyers can get excited about. The front yard landscaping and finished entryway will leave a lasting impression from the moment you see the home. In addition to the gorgeous curb appeal, multiple bedrooms with elongated closets, a step-in pantry, immense entertainment space and a covered back patio are only a few of many perks of owning a Palmetto in Cape Coral. Entertaining in your brand-new home is made simple with the convenience of having an open-concept floor plan and a huge back patio with a sodded back yard.
Active
Price increase: $4K (7/2)
$363,900
2244 NW 7th Ave, Cape Coral, FL 33993
3beds
1,693sqft
Single Family Residence
Built in 2025
10,018 Square Feet Lot
$-- Zestimate®
$215/sqft
$-- HOA
What's special
Open-concept floor planFinished entrywayGorgeous curb appealCovered back patioHuge back patioFront yard landscapingStep-in pantry
- 398 days |
- 23 |
- 0 |
Zillow last checked:
Listing updated:
Listed by:
Gayle Van Wagenen 904-449-3938,
LGI Realty- Florida, LLC
Source: Florida Gulf Coast MLS,MLS#: 225063462 Originating MLS: Florida Gulf Coast
Originating MLS: Florida Gulf CoastFacts & features
Interior
Bedrooms & bathrooms
- Bedrooms: 3
- Bathrooms: 2
- Full bathrooms: 2
Rooms
- Room types: Den
Primary bedroom
- Description: Master Bedroom
- Dimensions: 13.00 x 17.00
Bedroom
- Description: Bedroom
- Dimensions: 9.00 x 12.00
Bedroom
- Description: Bedroom
- Dimensions: 10.00 x 11.00
Den
- Description: Den
- Dimensions: 11.00 x 17.00
Dining room
- Description: Dining Room
- Dimensions: 11.00 x 15.00
Garage
- Description: Garage
- Dimensions: 19.00 x 16.00
Kitchen
- Description: Kitchen
- Dimensions: 11.00 x 15.00
Utility room
- Description: Utility Room
- Dimensions: 6.00 x 8.00
Heating
- Central, Electric, Heat Pump
Cooling
- Central Air, Electric, Heat Pump
Appliances
- Included: Dishwasher, Electric Cooktop, Disposal, Microwave, Refrigerator
- Laundry: Washer Hookup, Dryer Hookup
Features
- Bedroom on Main Level, Dual Sinks, Living/Dining Room, Main Level Primary, Pantry, Shower Only, Separate Shower, Walk-In Closet(s), Window Treatments, Den
- Flooring: Carpet, Laminate
- Windows: Impact Glass, Window Coverings
Interior area
- Total structure area: 2,407
- Total interior livable area: 1,693 sqft
Video & virtual tour
Property
Parking
- Total spaces: 2
- Parking features: Attached, Driveway, Garage, Paved, Garage Door Opener
- Attached garage spaces: 2
- Has uncovered spaces: Yes
Features
- Stories: 1
- Patio & porch: Patio
- Exterior features: Security/High Impact Doors, Patio
- Has view: Yes
- View description: Landscaped
- Waterfront features: None
Lot
- Size: 10,018 Square Feet
- Dimensions: 80 x 125 x 80 x 125
- Features: Rectangular Lot
Details
- Parcel number: 354323C102733.0250
- Lease amount: $0
- Zoning description: R1-D
Construction
Type & style
- Home type: SingleFamily
- Architectural style: Other,Ranch,One Story
- Property subtype: Single Family Residence
Materials
- Block, Concrete, Stucco
- Roof: Shingle
Condition
- New Construction
- New construction: Yes
- Year built: 2025
Utilities & green energy
- Sewer: Septic Tank
- Water: Well
- Utilities for property: Cable Available, High Speed Internet Available
Community & HOA
Community
- Features: Non-Gated
- Security: None, Smoke Detector(s)
- Condo and coop fee: $0
- Membership fee: $0
- Subdivision: CAPE CORAL
HOA
- Has HOA: No
- Amenities included: None
- Services included: None
Location
- Region: Cape Coral
Financial & listing details
- Price per square foot: $215/sqft
- Tax assessed value: $32,300
- Annual tax amount: $1,004
- Date on market: 7/14/2025
- Cumulative days on market: 398 days
- Listing terms: All Financing Considered,Cash,FHA,VA Loan
- Ownership: Single Family
Estimated market value
Not available
Estimated sales range
Not available
Not available
Price history
| Date | Event | Price |
|---|---|---|
| 7/2/2026 | Price change | $363,900+1.1%$215/sqft |
Source:  Florida Gulf Coast MLS #225063462 Report a problem Florida Gulf Coast MLS #225063462 Report a problem | ||
| 4/30/2026 | Price change | $359,900-7.5%$213/sqft |
Source: Florida Gulf Coast MLS #225063462 Report a problem | ||
| 7/14/2025 | Listed for sale | $388,900+872.3%$230/sqft |
Source:  SWFLMLS #225063462 Report a problem SWFLMLS #225063462 Report a problem | ||
| 3/31/2022 | Sold | $40,000$24/sqft |
Source: Florida Gulf Coast MLS #221063094 Report a problem | ||
| 2/26/2022 | Pending sale | $40,000$24/sqft |
Source:  Florida Gulf Coast MLS #221063094 Report a problem Florida Gulf Coast MLS #221063094 Report a problem | ||
| 2/23/2022 | Price change | $40,000-33.3%$24/sqft |
Source: Florida Gulf Coast MLS #221063094 Report a problem | ||
| 2/16/2022 | Pending sale | $60,000+408.5%$35/sqft |
Source: Florida Gulf Coast MLS #221063094 Report a problem | ||
| 12/4/2015 | Listing removed | $11,800$7/sqft |
Source: Right Choice Realty, LLC #214054328 Report a problem | ||
| 11/27/2014 | Price change | $11,800+47.7%$7/sqft |
Source: Right Choice Realty, LLC #214054328 Report a problem | ||
| 10/5/2014 | Listed for sale | $7,990+22.9%$5/sqft |
Source: Right Choice Realty LLC #214054328 Report a problem | ||
| 12/28/2005 | Sold | $6,500$4/sqft |
Source: Public Record Report a problem | ||
Public tax history
| Year | Property taxes | Tax assessment |
|---|---|---|
| 2025 | $1,089 +8.5% | $32,300 +0.5% |
| 2024 | $1,004 -1.2% | $32,138 -10.2% |
| 2023 | $1,017 +78.8% | $35,782 +297.6% |
| 2022 | $569 +13.1% | $9,000 +9% |
| 2021 | $503 +6% | $8,254 +10% |
| 2020 | $474 +4.7% | $7,504 -28.5% |
| 2019 | $453 | $10,500 |
| 2018 | $453 +2% | $10,500 -3% |
| 2017 | $444 +7% | $10,821 +59.1% |
| 2016 | $415 +14.6% | $6,800 +7.9% |
| 2015 | $362 +9.6% | $6,300 +11.7% |
| 2014 | $331 -0.4% | $5,640 +44.6% |
| 2013 | $332 +82.2% | $3,900 +11.4% |
| 2012 | $182 -4.6% | $3,500 -18.6% |
| 2011 | $191 -32.6% | $4,300 -46.3% |
| 2010 | $283 +3.2% | $8,000 |
| 2009 | $275 -5.4% | $8,000 -38.5% |
| 2008 | $291 -65.7% | $13,000 -71.1% |
| 2007 | $848 -37.7% | $45,000 -37.5% |
| 2006 | $1,360 +508.2% | $72,000 +747.1% |
| 2004 | $224 +92.9% | $8,500 +135.5% |
| 2003 | $116 +100.4% | $3,610 +108.7% |
| 2002 | $58 | $1,730 -11.7% |
| 2000 | -- | $1,960 |
Find assessor info on the county website
Monthly payment
Est. payment
Payment breakdown
Explore the cost of this home by adjusting the details. Changes won't be saved.Climate risks
Neighborhood: 33993
Nearby schools
GreatSchools rating
- 3/10Hector A. Cafferata Jr Elementary SchoolGrades: PK-5Distance: 2.7 mi
- 5/10Diplomat Middle SchoolGrades: 6-8Distance: 2.5 mi
- 3/10Mariner High SchoolGrades: 9-12Distance: 2.4 mi
- $350,2004 bd2 ba1.8k sqft2302 NW 7th Ave, Cape Coral, FL 33993Off Market
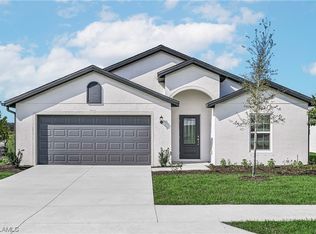
- $330,0004 bd2 ba2.1k sqft2240 NW 7th Ave, Cape Coral, FL 33993Sold
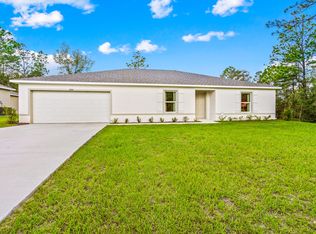
- $266,1003 bd2 ba1.4k sqft2239 NW 7th Pl, Cape Coral, FL 33993Off Market
- $276,7000.34 acres2303 NW 7th Pl, Cape Coral, FL 33993Off Market

- $254,4003 bd2 ba1.4k sqft2235 NW 7th Pl, Cape Coral, FL 33993Off Market
- $340,3004 bd2 ba2.2k sqft2306 NW 7th Ave, Cape Coral, FL 33993Off Market
- $263,4003 bd2 ba1.2k sqft2236 NW 7th Ave, Cape Coral, FL 33993Off Market
- $32,00010,018 sqft2243 NW 7th Ave, Cape Coral, FL 33993Sold
A local agent can set up tours, give advice and negotiate with sellers.
Similar homes
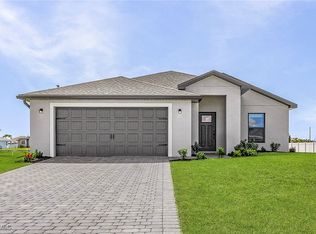
- $363,9003 bd2 ba1.6k sqft305 NW 21st St, Cape Coral, FL 33993New Construction
 Florida Gulf Coast MLS
 - $373,9003 bd2 ba1.8k sqft2216 NW 2nd Pl, Cape Coral, FL 33993New Construction
 Florida Gulf Coast MLS
 - $347,9003 bd2 ba1.3k sqft1006 NW 21st Ter, Cape Coral, FL 33993New Construction
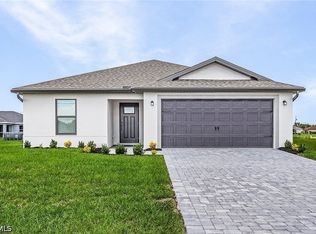 MLS ID #2026015128, Gayle Van Wagenen, LGI Realty- Florida, LLC. Florida Gulf Coast MLS
 - $313,9903 bd2 ba1.4k sqft2201 NE 6th Pl, Cape Coral, FL 33993New Construction
 MLS ID #2026032181, Carlos Gilkey, Christopher Alan Realty, LLC. Florida Gulf Coast MLS
 - $341,9003 bd2 ba1.3k sqft521 NW 23rd St, Cape Coral, FL 33993New ConstructionFlorida Gulf Coast MLS
- $313,9903 bd2 ba1.4k sqft912 NW 24th Ter, Cape Coral, FL 33993New ConstructionFlorida Gulf Coast MLS
- $379,9003 bd2 ba1.4k sqft2902 NW 6th AVE, CAPE CORAL, FL 33993For Sale
 MLS ID #226026073, Mack Elliott, Berkshire Hathaway FL Realty. SWFLMLS
 - $363,9003 bd2 ba1.6k sqft2408 NW 24th Ter, Cape Coral, FL 33993New ConstructionFlorida Gulf Coast MLS
- $335,9003 bd2 ba1.2k sqft305 NW 20th Ter, Cape Coral, FL 33993New ConstructionFlorida Gulf Coast MLS
- $354,9004 bd3 ba1.8k sqft1131 NW 14th Ter, Cape Coral, FL 33993New ConstructionFlorida Gulf Coast MLS
- $354,9004 bd3 ba1.8k sqft2520 NW 20th Ave, Cape Coral, FL 33993New ConstructionMLS ID #2026032724, Mitch Mancuso, Sunlife Homes LLC. Florida Gulf Coast MLS
- $430,0004 bd2 ba1.6k sqft2210 NW 9th Ave, Cape Coral, FL 33993New ConstructionMLS ID #2026031948, Esther Ortiz, PES Homes Realty. Florida Gulf Coast MLS
- $345,9904 bd2 ba1.8k sqft3208 NW 4th Pl, Cape Coral, FL 33993New ConstructionMLS ID #2026025548, Chris Morimanno, Coaston Realty LLC. Florida Gulf Coast MLS
- $336,9904 bd2 ba1.8k sqft1502 NW 20th Ter, Cape Coral, FL 33993New ConstructionFlorida Gulf Coast MLS
- $353,9003 bd2 ba1.6k sqft2222 NW 24th Ter, Cape Coral, FL 33993New ConstructionFlorida Gulf Coast MLS
- $380,0003 bd2 ba1.8k sqft317 NE 15th Terrace Cpe, Coral, FL 33909New ConstructionMLS ID #2026033578, Esther Ortiz, PES Homes Realty. Florida Gulf Coast MLS
- $335,9003 bd2 ba1.2k sqft223 NW 14th Ter, Cape Coral, FL 33993New ConstructionFlorida Gulf Coast MLS
- $357,9904 bd2 ba1.8k sqft816 NW 8th Ter, Cape Coral, FL 33993New ConstructionMLS ID #2026025547, Chris Morimanno, Coaston Realty LLC. Florida Gulf Coast MLS
- $399,9004 bd3 ba2.1k sqft2032 NW 2nd Ave, Cape Coral, FL 33993New ConstructionFlorida Gulf Coast MLS
- $320,9003 bd2 ba1.1k sqft305 NE 23rd Ter, Cape Coral, FL 33993New ConstructionMLS ID #2026019848, Gayle Van Wagenen, LGI Realty- Florida, LLC. Florida Gulf Coast MLS
