INVESTOR OPPORTUNITY in Casey! This 3 bed, 1 bath ranch on a deep, tree-shaded lot is ready for its next chapter. It has good bones under the cosmetics: hardwood floors in the bedrooms, classic arched doorways, and original solid wood doors and trim. Outside, you get a detached 2-car garage, a second detached outbuilding with power (an ideal workshop), a storage shed, a covered side patio, and a gravel driveway. The home needs a full rehab, including ceiling repairs, kitchen and bath updates, flooring, paint, and a full systems review. The gas forced-air furnace and water heater are in place, and the utility room has laundry hookups. It's a quiet block just a few streets from Central Ave and downtown Casey, with easy access to I-70, so it fits a flip or a long-term rental. Sold strictly AS-IS; seller will make no repairs or credits. Because of condition, cash or rehab financing is recommended, and proof of funds or a pre-approval must accompany all offers. Vacant, with a lockbox on the property. Use caution when showing because of ceiling damage. Bring your contractor and your vision!
Active
$37,000
305 NW 3rd St, Casey, IL 62420
3beds
1,132sqft
Single Family Residence
Built in 1960
0.29 Acres Lot
$-- Zestimate®
$33/sqft
$-- HOA
What's special
Classic arched doorwaysGravel drivewayCovered side patioDeep tree-shaded lotWater heaterStorage shedGas forced-air furnace
- 6 days
- 219
- 14
Likely to sell faster than
Zillow last checked:
Listing updated:
Listed by:
Timothy Ryan 773-578-2464,
4 Keys Real Estate
Source: MRED as distributed by MLS GRID,MLS#: 12807289
Facts & features
Interior
Bedrooms & bathrooms
- Bedrooms: 3
- Bathrooms: 1
- Full bathrooms: 1
Rooms
- Room types: No additional rooms
Primary bedroom
- Level: Main
- Area: 180 Square Feet
- Dimensions: 15X12
Bedroom 2
- Level: Main
- Area: 120 Square Feet
- Dimensions: 12X10
Bedroom 3
- Level: Main
- Area: 80 Square Feet
- Dimensions: 10X8
Dining room
- Level: Main
- Area: 100 Square Feet
- Dimensions: 10X10
Family room
- Level: Main
- Area: 144 Square Feet
- Dimensions: 12X12
Kitchen
- Level: Main
- Area: 144 Square Feet
- Dimensions: 12X12
Laundry
- Level: Main
- Area: 64 Square Feet
- Dimensions: 8X8
Living room
- Level: Main
- Area: 225 Square Feet
- Dimensions: 15X15
Heating
- Baseboard
Cooling
- Window Unit(s)
Appliances
- Included: Refrigerator
Features
- Basement: None
Interior area
- Total structure area: 0
- Total interior livable area: 1,132 sqft
Property
Parking
- Total spaces: 2
- Parking features: Yes, Detached, Garage
- Garage spaces: 2
Accessibility
- Accessibility features: No Disability Access
Features
- Stories: 1
Lot
- Size: 0.29 Acres
- Dimensions: 125 X 100
Details
- Parcel number: 03111912201002
- Special conditions: None
Construction
Type & style
- Home type: SingleFamily
- Architectural style: Ranch
- Property subtype: Single Family Residence
Materials
- Aluminum Siding
Condition
- New construction: No
- Year built: 1960
Utilities & green energy
- Sewer: Public Sewer
- Water: Public
Community & HOA
HOA
- Services included: None
Location
- Region: Casey
Financial & listing details
- Price per square foot: $33/sqft
- Tax assessed value: $41,268
- Annual tax amount: $1,014
- Date on market: 11/13/2026
- Ownership: Fee Simple
Estimated market value
Not available
Estimated sales range
Not available
$1,036/mo
Price history
| Date | Event | Price |
|---|---|---|
| 11/13/2026 | Listed for sale | $37,000$33/sqft |
Source:  MRED as distributed by MLS GRID #12807289 Report a problem | ||
Public tax history
| Year | Property taxes | Tax assessment |
|---|---|---|
| 2024 | $646 +7.6% | $13,756 |
| 2023 | $600 +5.5% | $13,756 +12% |
| 2022 | $569 -1.8% | $12,282 |
| 2021 | $579 +2.5% | $12,282 +5.1% |
| 2020 | $565 +3% | $11,681 |
| 2019 | $549 | $11,681 -2.2% |
| 2017 | -- | $11,946 +3.8% |
| 2016 | $1,132 | $11,510 -2.7% |
| 2015 | $1,132 | $11,826 +2.7% |
| 2014 | $1,132 | $11,510 +0.6% |
| 2013 | $1,132 +316.5% | $11,440 -10.6% |
| 2010 | $272 -3.2% | $12,800 |
| 2009 | $281 | $12,800 |
Find assessor info on the county website
Monthly payment
Est. payment
Payment breakdown
Explore the cost of this home by adjusting the details. Changes won't be saved.Climate risks
Neighborhood: 62420
Nearby schools

Similar homes
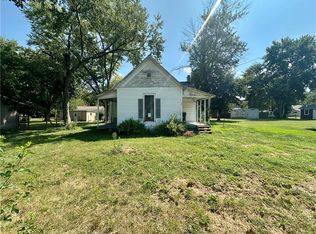
- $45,0002 bd1 ba1.1k sqft507 E Delaware Ave, Casey, IL 62420For Sale
 MLS ID #6260703, Brittany Whitaker. CIBR
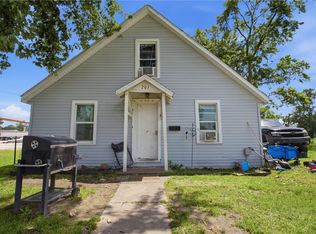
- $49,9002 bd1 ba924 sqft201 W Madison Ave, Casey, IL 62420For Sale
 MLS ID #6259638, Blake McWilliams. CIBR
- $34,9003 bd2 ba1.3k sqft210 N Grant St, Martinsville, IL 62442For Sale
 MLS ID #6258169, Ellyn Andrews. CIBR
- $44,9003 bd1 ba748 sqft725 S Iowa St, Ashmore, IL 61912For Sale
 MLS ID #6259077, Kristen Hutchinson. CIBR
