Welcome home to your very own retreat nestled in Hastings, ND.
This one-level living home features warm wood interiors with a vaulted ceiling and a cozy, lodge-inspired atmosphere that instantly feels inviting. Large windows fill the space with natural light and showcases the breathtaking sunrises and sunsets. The pellet stove in the living room, creates the perfect spot to gather on cool evenings.
Perched above the main living area, this thoughtfully designed loft offers a private and versatile retreat with its own dedicated bathroom perfect for guests, an office, or extra living space.
If you've been searching for a place where life slows down and nature takes center stage, this rural haven is ready to welcome you home.
The lot across the road is included.
For sale
Price cut: $5K (9/8)
$253,000
305 Oak Ave, Hastings, ND 58049
1beds
960sqft
Single Family Residence
Built in 2020
1.03 Acres Lot
$-- Zestimate®
$264/sqft
$-- HOA
What's special
Cozy lodge-inspired atmosphereBreathtaking sunrises and sunsetsVaulted ceilingWarm wood interiorsThoughtfully designed loftPrivate and versatile retreatOne-level living home
- 172 days
- 242
- 16
Zillow last checked:
Listing updated:
Listed by:
Tracie J Zaun 701-361-1699,
Ivy Real Estate Group 701-840-5044
Source: Great North MLS,MLS#: 4025203
Facts & features
Interior
Bedrooms & bathrooms
- Bedrooms: 1
- Bathrooms: 3
- 3/4 bathrooms: 2
- 1/2 bathrooms: 1
Primary bedroom
- Level: Main
Primary bathroom
- Description: 3/4 Bathroom
- Level: Main
Bathroom 1
- Description: 1/2 Bathroom
- Level: Main
Bathroom 2
- Description: 3/4 Bathroom
- Level: Upper
Dining room
- Level: Main
Kitchen
- Level: Main
Laundry
- Level: Main
Living room
- Level: Main
Loft
- Level: Upper
Heating
- Electric, Pellet Stove
Cooling
- None
Appliances
- Included: Dishwasher, Dryer, Electric Range, Microwave, Microwave Hood, Refrigerator, Tankless Water Heater, Washer
- Laundry: Main Level
Features
- Main Floor Bedroom, Pantry, Primary Bath
- Flooring: Wood, Laminate
- Basement: Crawl Space
- Has fireplace: Yes
Interior area
- Total structure area: 960
- Total interior livable area: 960 sqft
- Finished area above ground: 960
- Finished area below ground: 0
Property
Parking
- Total spaces: 1
- Parking features: Detached
- Garage spaces: 1
Features
- Levels: One and One Half,Two
- Stories: 2
- Patio & porch: Porch
- Exterior features: Keyless Entry
- Fencing: None
Lot
- Size: 1.03 Acres
- Dimensions: 150 x 300 & Irregular
- Features: Lot - Owned, Private
Details
- Additional structures: Shed(s)
- Parcel number: 351420240
Construction
Type & style
- Home type: SingleFamily
- Property subtype: Single Family Residence
Materials
- Wood Siding
- Foundation: Concrete Perimeter
- Roof: Metal
Condition
- New construction: No
- Year built: 2020
Utilities & green energy
- Sewer: Septic Tank
- Water: Well, Public
- Utilities for property: Water Connected, Electricity Connected
Community & HOA
HOA
- Services included: None
Location
- Region: Hastings
Financial & listing details
- Price per square foot: $264/sqft
- Tax assessed value: $133,700
- Annual tax amount: $826
- Date on market: 5/6/2026
- Listing terms: VA Loan,USDA Loan,Cash,Conventional,FHA
- Electric utility on property: Yes
Estimated market value
Not available
Estimated sales range
Not available
Not available
Price history
| Date | Event | Price |
|---|---|---|
| 9/8/2026 | Price change | $253,000-1.9%$264/sqft |
Source:  NorthstarMLS as distributed by MLS GRID #7069377 Report a problem NorthstarMLS as distributed by MLS GRID #7069377 Report a problem | ||
| 5/29/2026 | Price change | $258,000-1.9%$269/sqft |
Source: Great North MLS #4025203 Report a problem | ||
| 5/6/2026 | Listed for sale | $263,000$274/sqft |
Source: Great North MLS #4025203 Report a problem | ||
| 3/9/2020 | Sold | -- |
Source: Great North MLS #2290305 Report a problem | ||
| 8/6/2014 | Sold | -- |
Source: Public Record Report a problem | ||
Public tax history
| Year | Property taxes | Tax assessment |
|---|---|---|
| 2024 | $1,551 +20% | $66,850 +8% |
| 2023 | $1,293 +152.7% | $61,900 +138.5% |
| 2022 | $512 +759.1% | $25,950 +737.1% |
| 2020 | $60 +3.2% | $3,100 |
| 2019 | $58 +8.3% | $3,100 +6.9% |
| 2018 | $53 +12.8% | $2,900 +5.5% |
| 2017 | $47 +17.7% | $2,750 +14.6% |
| 2016 | $40 +20.9% | $2,400 |
| 2015 | $33 -98.7% | $2,400 |
| 2014 | $2,491 | -- |
Find assessor info on the county website
Monthly payment
Est. payment
Payment breakdown
Explore the cost of this home by adjusting the details. Changes won't be saved.Climate risks
Neighborhood: 58049
Similar homes
- $129,0003 bd1 ba836 sqft116 Bluff St, Fort Ransom, ND 58033For Sale
 MLS ID #4028149, James Jensen, RE/MAX Now - VC. Great North MLS
 - $163,0002 bd2 ba1.4k sqft607 8th Ave SW, Valley City, ND 58072For Sale
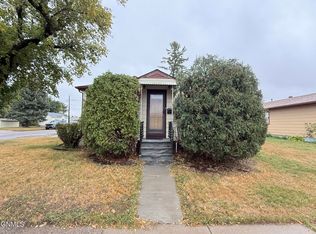 MLS ID #4027714, Loni Trapp, Ivy Real Estate Group. Great North MLS
 - $289,0003 bd2 ba1.4k sqft1246 4th Ave NW, Valley City, ND 58072New Construction
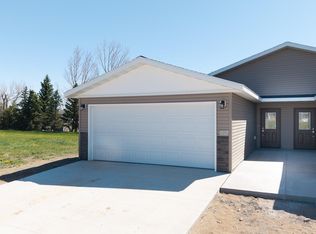 MLS ID #4025463, James Jensen, RE/MAX Now - VC. Great North MLS
 - $289,0003 bd2 ba1.4k sqft1244 4th Ave NW, Valley City, ND 58072New Construction
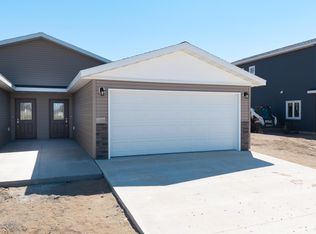 MLS ID #4025462, James Jensen, RE/MAX Now - VC. Great North MLS
