One Level, No Steps, Great Location!
Take a look at this 3 bedroom, 2 bathroom twin home at 1244 4th St NW in Valley City! The kitchen features stainless steel appliances and quartz countertops. The primary suite includes a walk-in closet and private en suite. It has an attached 2-stall garage and natural gas forced air heat. It is all on one level with no steps, which is a great fit for easy living at any stage of life.
Located just a few blocks from the future new school, track, baseball field, and hockey arena, it's a hard location to beat. Call today to view!
New construction
$289,000
1244 4th Ave NW, Valley City, ND 58072
3beds
1,440sqft
:
Get pre-qualified$1,890/mo
Single Family Residence
Built in 2026
5,662 Square Feet Lot
$-- Zestimate®
$201/sqft
$-- HOA
What's special
Quartz countertops
- 80 days |
- 101 |
- 4 |
Zillow last checked:
Listing updated:
Listed by:
James Jensen 701-730-0104,
RE/MAX Now - VC 701-845-0782
Source: Great North MLS,MLS#: 4025462
Facts & features
Interior
Bedrooms & bathrooms
- Bedrooms: 3
- Bathrooms: 2
- Full bathrooms: 1
- 3/4 bathrooms: 1
Primary bedroom
- Level: Main
Bedroom 3
- Level: Main
Primary bathroom
- Level: Main
Bathroom 1
- Level: Main
Bathroom 2
- Level: Main
Dining room
- Level: Main
Other
- Level: Main
Kitchen
- Level: Main
Laundry
- Level: Main
Living room
- Level: Main
Other
- Level: Main
Heating
- Forced Air, Natural Gas
Cooling
- Central Air
Appliances
- Included: Dishwasher, Microwave, Oven, Refrigerator
- Laundry: Main Level
Features
- Main Floor Bedroom, Primary Bath
- Flooring: Vinyl
- Basement: None
- Has fireplace: No
Interior area
- Total structure area: 1,440
- Total interior livable area: 1,440 sqft
- Finished area above ground: 1,440
- Finished area below ground: 0
Video & virtual tour
Property
Parking
- Total spaces: 2
- Parking features: Driveway
- Garage spaces: 2
Features
- Levels: One
- Stories: 1
- Exterior features: Lighting
- Fencing: None
Lot
- Size: 5,662 Square Feet
- Dimensions: 40' x 140'
- Features: Lot - Owned
Details
- Parcel number: 633780175
Construction
Type & style
- Home type: SingleFamily
- Property subtype: Single Family Residence
Materials
- Vinyl Siding
- Foundation: Slab
- Roof: Shingle
Condition
- New Construction
- New construction: Yes
- Year built: 2026
Utilities & green energy
- Sewer: Public Sewer
- Water: Public
- Utilities for property: Sewer Connected, Natural Gas Connected, Water Connected, Trash Pickup - Public, Electricity Connected
Community & HOA
Location
- Region: Valley City
Financial & listing details
- Price per square foot: $201/sqft
- Annual tax amount: $378
- Date on market: 5/18/2026
- Listing terms: VA Loan,USDA Loan,Cash,Conventional,FHA
- Electric utility on property: Yes
- Road surface type: Gravel

James Jensen
(701) 436-9018
By pressing Contact Agent, you agree that the real estate professional identified above may call/text you about your search, which may involve use of automated means and pre-recorded/artificial voices. You don't need to consent as a condition of buying any property, goods, or services. Message/data rates may apply. You also agree to our Terms of Use. Zillow does not endorse any real estate professionals. We may share information about your recent and future site activity with your agent to help them understand what you're looking for in a home.
Estimated market value
Not available
Estimated sales range
Not available
Not available
Price history
| Date | Event | Price |
|---|---|---|
| 5/18/2026 | Listed for sale | $289,000+725.7%$201/sqft |
Source: Great North MLS #4025462 Report a problem | ||
| 11/1/2024 | Sold | -- |
Source: Great North MLS #4014910 Report a problem | ||
| 10/1/2024 | Pending sale | $35,000$24/sqft |
Source: Great North MLS #4014910 Report a problem | ||
| 7/26/2024 | Listed for sale | $35,000$24/sqft |
Source: Great North MLS #4014910 Report a problem | ||
Public tax history
Tax history is unavailable.
Monthly payment
Est. payment
Payment breakdown
Explore the cost of this home by adjusting the details. Changes won't be saved.Climate risks
Neighborhood: 58072
Nearby schools
GreatSchools rating
- NAJefferson Elementary SchoolGrades: PK-3Distance: 0.3 mi
- 7/10Valley City Junior High SchoolGrades: 7-8Distance: 0.6 mi
- 4/10Valley City High SchoolGrades: 9-12Distance: 0.6 mi
Schools provided by the listing agent
- Elementary: Valley City
- Middle: Valley City
- High: Valley City
Source: Great North MLS. This data may not be complete. We recommend contacting the local school district to confirm school assignments for this home.
- $--0.27 acres1236 4th Ave NW, Valley City, ND 58072Sold
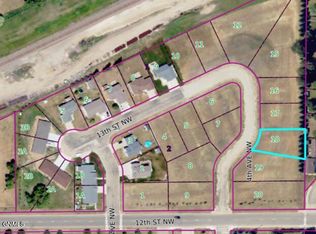
- $50,0000.39 acres1220 4th Ave NW, Valley City, ND 58072Lot/Land
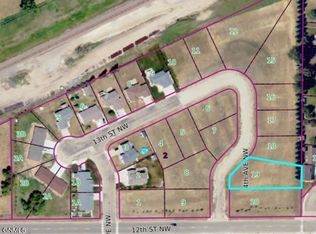
- $50,0000.45 acres1208 4th Ave NW, Valley City, ND 58072Lot/Land

- $45,0009,583 sqft1241 4th Ave NW, Valley City, ND 58072Lot/Land
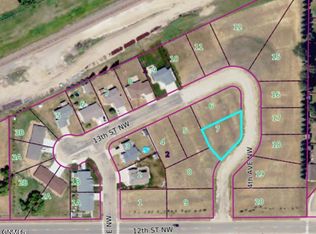
- $45,0000.33 acres1219 4th Ave NW, Valley City, ND 58072Lot/Land
- $--0.28 acres1211 4th Ave NW, Valley City, ND 58072Sold
- $--5 bd3 ba2.7k sqft1315 3rd Ave NW, Valley City, ND 58072Sold
- $380,600-- bd-- ba-- sqft1225 3rd Ave NW, Valley City, ND 58072Off Market
Similar homes
- $289,0003 bd2 ba1.4k sqft1246 4th Ave NW, Valley City, ND 58072New Construction
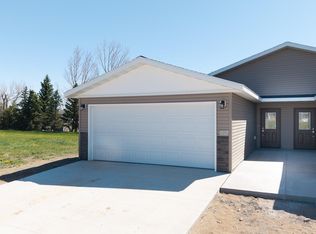 MLS ID #4025463, James Jensen, RE/MAX Now - VC. Great North MLS
 - $285,0003 bd2 ba2k sqft640 9th Ave SW, Valley City, ND 58072For Sale
 MLS ID #4026978, Ross W Powell, Realty Xperts. Great North MLS
 - $169,0002 bd2 ba1.9k sqft436 8th St NW, Valley City, ND 58072For Sale
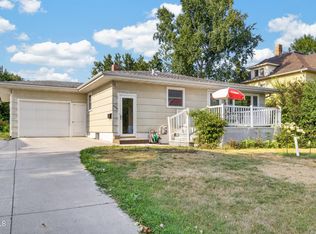 MLS ID #4026784, James Jensen, RE/MAX Now - VC. Great North MLS
 - $279,0003 bd2 ba1.6k sqft410 4th Ave, Oriska, ND 58063For Sale
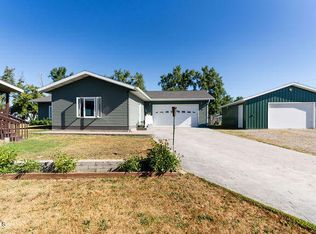 MLS ID #4026954, James Jensen, RE/MAX Now - VC. Great North MLS
 - $319,0001 bd1 ba1.3k sqft3843 113th Ave SE, Valley City, ND 58072For SaleMLS ID #4026217, James Jensen, RE/MAX Now - VC. Great North MLS
- $289,0003 bd2 ba1.4k sqft1246 4th St NW, Valley City, ND 58072New Construction
 MLS ID #7076524, James Jensen, RE/MAX Now (Valley City). NorthstarMLS as distributed by MLS GRID
 - $419,0002 bd2 ba1.9k sqft815 7th Ave NW, Valley City, ND 58072For SaleMLS ID #4022710, Loni Trapp, Ivy Real Estate Group. Great North MLS
- $145,0002 bd2 ba1.1k sqft250 4th St NE Unit 12, Valley City, ND 58072For SaleMLS ID #4018155, Loni Trapp, Ivy Real Estate Group. Great North MLS
- $425,0003 bd1 ba1k sqft2213 116th Ave SE, Rogers, ND 58479For SaleMLS ID #4026807, Ross W Powell, Realty Xperts. Great North MLS
- $258,0001 bd3 ba960 sqft305 Oak Ave, Hastings, ND 58049For SaleMLS ID #4025203, Tracie J Zaun, Ivy Real Estate Group. Great North MLS
