
This beautiful townhouse is waiting for you to make it home! Tucked into the Hidden Pond Development in NW Valley City, this home is all one level, has an open living area encompassing the living room, dining room, and kitchen that is filled with daylight from all the large windows. This living space also features a gas fireplace, 9-foot ceilings, and walk-out access to the back deck and expansive garden. The kitchen has custom cabinets, a peninsula island, and a large pantry. There is a primary en suite with large walk-in closet and walk-in curbless tile shower with a built-in seat. The laundry is conveniently located just off the primary bedroom. In addition, there is a full guest bath and a second bedroom. Off the south side of the home, you will find a climate-controlled workshop and a lovely green house to grow fresh produce even during the cold winter months. There's also a heated 2-stall attached garage with floor drain. Natural gas hot water radiant floor heat throughout home and garage, plus ductless air conditioning. Call to set up a tour to see this beautiful home for yourself!
For sale
Price cut: $30.9K (5/12)
$419,000
815 7th Ave NW, Valley City, ND 58072
2beds
1,983sqft
:
Get pre-qualified$2,741/mo
Townhouse
Built in 2021
0.26 Acres Lot
$-- Zestimate®
$211/sqft
$-- HOA
What's special
Peninsula islandGas fireplaceLarge pantryCustom cabinetsPrimary en suiteWalk-in curbless tile showerBuilt-in seat
- 264 days |
- 146 |
- 3 |
Zillow last checked:
Listing updated:
Listed by:
Loni Trapp 701-840-0038,
Ivy Real Estate Group 701-840-5044
Source: Great North MLS,MLS#: 4022710
Facts & features
Interior
Bedrooms & bathrooms
- Bedrooms: 2
- Bathrooms: 2
- Full bathrooms: 1
- 3/4 bathrooms: 1
Primary bedroom
- Level: Main
Bedroom 2
- Level: Main
Primary bathroom
- Level: Main
Bathroom 2
- Level: Main
Dining room
- Level: Main
Other
- Level: Main
Kitchen
- Level: Main
Laundry
- Level: Main
Living room
- Level: Main
Other
- Level: Main
Other
- Description: Green House
- Level: Main
Workshop
- Level: Main
Heating
- Radiant Floor, Boiler, Fireplace(s), Natural Gas
Cooling
- Ductless
Appliances
- Included: Dishwasher, Dryer, Microwave, Range, Refrigerator, Washer
- Laundry: Main Level
Features
- Main Floor Bedroom, Pantry, Primary Bath
- Windows: Window Treatments
- Basement: None
- Number of fireplaces: 1
- Fireplace features: Gas, Living Room
Interior area
- Total structure area: 1,983
- Total interior livable area: 1,983 sqft
- Finished area above ground: 1,983
- Finished area below ground: 0
Video & virtual tour
Property
Parking
- Total spaces: 2
- Parking features: Garage Faces Front, Attached
- Attached garage spaces: 2
Features
- Levels: One
- Stories: 1
- Patio & porch: Deck, Patio
- Exterior features: Rain Gutters, Garden
Lot
- Size: 0.26 Acres
- Features: Lot - Owned
Details
- Parcel number: 630740105
Construction
Type & style
- Home type: Townhouse
- Property subtype: Townhouse
Materials
- Frame
- Foundation: Slab
- Roof: Shingle
Condition
- New construction: No
- Year built: 2021
Utilities & green energy
- Sewer: Public Sewer
- Water: Public
- Utilities for property: Sewer Connected, Natural Gas Connected, Water Connected, Trash Pickup - Public, Electricity Connected
Community & HOA
Community
- Subdivision: HIDDEN POND ESTATES
HOA
- Has HOA: Yes
- Services included: None
Location
- Region: Valley City
Financial & listing details
- Price per square foot: $211/sqft
- Tax assessed value: $560,600
- Annual tax amount: $8,929
- Date on market: 11/12/2025
- Electric utility on property: Yes
Estimated market value
Not available
Estimated sales range
Not available
Not available
Price history
| Date | Event | Price |
|---|---|---|
| 5/12/2026 | Price change | $419,000-6.9%$211/sqft |
Source: Great North MLS #4022710 Report a problem | ||
| 11/12/2025 | Listed for sale | $449,900$227/sqft |
Source: Great North MLS #4022710 Report a problem | ||
Public tax history
| Year | Property taxes | Tax assessment |
|---|---|---|
| 2024 | $10,191 +2.2% | $280,300 +4.1% |
| 2023 | $9,975 +1.3% | $269,350 +3.6% |
| 2022 | $9,850 | $259,900 |
Find assessor info on the county website
Monthly payment
Est. payment
Payment breakdown
Explore the cost of this home by adjusting the details. Changes won't be saved.Climate risks
Neighborhood: 58072
Nearby schools
GreatSchools rating
- NAJefferson Elementary SchoolGrades: PK-3Distance: 0.5 mi
- 7/10Valley City Junior High SchoolGrades: 7-8Distance: 0.5 mi
- 4/10Valley City High SchoolGrades: 9-12Distance: 0.5 mi
Schools provided by the listing agent
- Elementary: Valley City
- Middle: Valley City
- High: Valley City
Source: Great North MLS. This data may not be complete. We recommend contacting the local school district to confirm school assignments for this home.
- $436,2002 bd2 ba1.8k sqft817 7th Ave NW, Valley City, ND 58072Off Market

- $203,600-- bd-- ba-- sqft745 9th St NW, Valley City, ND 58072Off Market
- $374,600-- bd-- ba-- sqft715 9th St NW, Valley City, ND 58072Off Market
- $27,000-- sqft830 8th Ave NW, Valley City, ND 58072Off Market
- $341,800-- bd-- ba-- sqft816 8th Ave NW, Valley City, ND 58072Off Market
- $262,400-- bd-- ba-- sqft655 9th St NW, Valley City, ND 58072Off Market
- $203,900-- bd-- ba-- sqft845 8th Ave NW #D, Valley City, ND 58072Off Market
- $---- bd-- ba-- sqft845 8th Ave NW, Valley City, ND 58072Off Market
A local agent can set up tours, give advice and negotiate with sellers.
Similar homes
- $279,9003 bd2 ba2.1k sqft343 9th Ave NW, Valley City, ND 58072For Sale
 MLS ID #4026785, Geni M. Holben, eXp Realty. Great North MLS
 - $499,9002 bd4 ba2k sqft11437 33rd St SE, Valley City, ND 58072For Sale
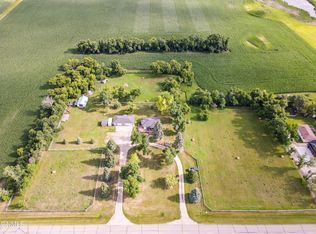 MLS ID #4026455, Alison M Kasowski, Ivy Real Estate Group. Great North MLS
 - $275,0004 bd2 ba2.1k sqft3385 119p Ave SE, Valley City, ND 58072For Sale

 MLS ID #7111396, Kailer Riedman, Beyond Realty. NorthstarMLS as distributed by MLS GRID
 - $289,0003 bd2 ba1.4k sqft1246 4th Ave NW, Valley City, ND 58072New Construction
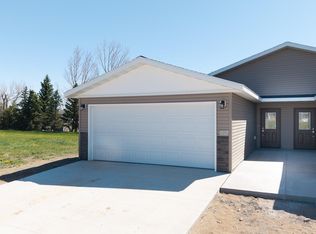 MLS ID #4025463, James Jensen, RE/MAX Now - VC. Great North MLS
 - $589,9903 bd3 ba2.8k sqft11482 32p St SE, Valley City, ND 58072For Sale By Owner
- $289,0003 bd2 ba1.4k sqft1244 4th Ave NW, Valley City, ND 58072New ConstructionMLS ID #4025462, James Jensen, RE/MAX Now - VC. Great North MLS
- $419,0003 bd2 ba2.5k sqft12720 45th St SE, Fingal, ND 58031For SaleMLS ID #4026893, James Jensen, RE/MAX Now - VC. Great North MLS
- $425,0003 bd1 ba1k sqft2213 116th Ave SE, Rogers, ND 58479For SaleMLS ID #4026807, Ross W Powell, Realty Xperts. Great North MLS
- $319,0001 bd1 ba1.3k sqft3843 113th Ave SE, Valley City, ND 58072For SaleMLS ID #4026217, James Jensen, RE/MAX Now - VC. Great North MLS
- $585,0002 bd2 ba1.6k sqft2151 117th Ave SE, Valley City, ND 58072For SaleMLS ID #4024835, Loni Trapp, Ivy Real Estate Group. Great North MLS
- $539,9002 bd2 ba1.4k sqft3562 106th Ave SE, Sanborn, ND 58480For SaleMLS ID #7046785, Molly Fletschock, Better Homes and Gardens Real Estate Advantage One. NorthstarMLS as distributed by MLS GRID
- $289,0003 bd2 ba1.4k sqft1246 4th St NW, Valley City, ND 58072New ConstructionMLS ID #7076524, James Jensen, RE/MAX Now (Valley City). NorthstarMLS as distributed by MLS GRID
