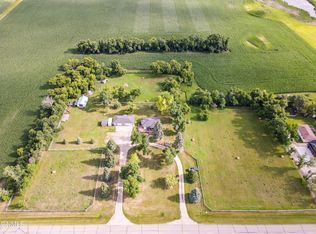
Enjoy the best of farm life with a commuter-friendly location—no gravel roads! Find wide-open space, peaceful living, and city access right when you need it.
This 10-acre farmstead offers the perfect blend of tranquility and convenience. Nestled among mature and freshly planted trees, you’ll find just the right amount of privacy at your doorstep. With solid upkeep, maintained with care and with attention to detail, this property showcases pride of ownership throughout.
The versatile layout is full of potential, and with extra options to consider, it could all belong to you. A Generac generator and car lift in the shop are included. Additional acres can be negotiated. Schedule your showing today and imagine the possibilities.
Active
$539,900
3562 106th Ave SE, Sanborn, ND 58480
2beds
1,479sqft
:
Get pre-qualified$3,460/mo
Single Family
Built in 1920
10 Acres Lot
$-- Zestimate®
$365/sqft
$-- HOA
What's special
Wide-open space
- 118 days |
- 254 |
- 3 |
Zillow last checked:
Listing updated:
Listed by:
Molly Fletschock 701-371-1359,
Better Homes and Gardens Real Estate Advantage One 701-235-1750,
Pepper J Schwartz 701-219-1079
Source: NorthstarMLS as distributed by MLS GRID,MLS#: 7046785
Facts & features
Interior
Bedrooms & bathrooms
- Bedrooms: 2
- Bathrooms: 2
- Full bathrooms: 1
- 3/4 bathrooms: 1
Bedroom
- Level: Main
Bedroom 2
- Level: Main
Bathroom
- Level: Main
Bathroom
- Level: Main
Deck
- Level: Main
Dining room
- Level: Main
Kitchen
- Level: Main
Laundry
- Level: Main
Living room
- Level: Main
Patio
- Level: Main
Heating
- Forced Air
Cooling
- Central Air
Appliances
- Included: Dishwasher, Dryer, Electric Water Heater, Exhaust Fan, Range, Refrigerator, Washer, Water Softener Owned
- Laundry: Main Level
Features
- Basement: Drain Tiled,Concrete,Storage Space,Sump Pump,Unfinished
- Has fireplace: No
- Fireplace features: Other
Interior area
- Total structure area: 2,029
- Total interior livable area: 1,479 sqft
- Finished area above ground: 1,479
- Finished area below ground: 0
Property
Parking
- Total spaces: 2
- Parking features: Attached, Heated Garage
- Attached garage spaces: 2
- Details: Garage Dimensions (30 x 29), Garage Door Height (10), Garage Door Width (8)
Accessibility
- Accessibility features: None
Features
- Levels: One
- Stories: 1
- Patio & porch: Deck, Patio
- Pool features: None
- Fencing: None
Lot
- Size: 10 Acres
- Dimensions: 10 acres +/-
- Features: Additional Land Available, Irregular Lot, Suitable for Horses
Details
- Additional structures: Barn(s), Granary, Pole Building, Workshop
- Foundation area: 2320
- Parcel number: 293530300
- Zoning description: Agriculture
- Other equipment: Fuel Tank - Owned
Construction
Type & style
- Home type: SingleFamily
- Property subtype: Single Family
Materials
- Roof: Age Over 8 Years,Asphalt
Condition
- New construction: No
- Year built: 1920
Utilities & green energy
- Electric: Circuit Breakers, 200+ Amp Service
- Gas: Electric, Propane
- Sewer: Private Sewer, Septic System Compliant - Yes, Tank with Drainage Field
- Water: Rural/Municipality
- Utilities for property: Cable Available, Electricity Available, Electricity Connected, Propane Available, Propane Connected, Private Septic Available, Private Septic Connected, Phone Connected, Underground Utilities Available, Water Available, Water Connected, Underground Utilities
Community & HOA
HOA
- Has HOA: No
Location
- Region: Sanborn
Financial & listing details
- Price per square foot: $365/sqft
- Tax assessed value: $348,600
- Annual tax amount: $4,315
- Date on market: 4/2/2026
- Cumulative days on market: 298 days
- Inclusions: Other
- Electric utility on property: Yes
Estimated market value
Not available
Estimated sales range
Not available
Not available
Price history
| Date | Event | Price |
|---|---|---|
| 4/2/2026 | Listed for sale | $539,900$365/sqft |
Source:  NorthstarMLS as distributed by MLS GRID #7046785 Report a problem NorthstarMLS as distributed by MLS GRID #7046785 Report a problem | ||
| 1/1/2026 | Listing removed | $539,900$365/sqft |
Source: NorthstarMLS as distributed by MLS GRID #6701454 Report a problem | ||
| 9/13/2025 | Price change | $539,900-1.8%$365/sqft |
Source: NorthstarMLS as distributed by MLS GRID #6701454 Report a problem | ||
| 4/13/2025 | Listed for sale | $549,900$372/sqft |
Source: NorthstarMLS as distributed by MLS GRID #6701454 Report a problem | ||
Public tax history
| Year | Property taxes | Tax assessment |
|---|---|---|
| 2024 | $3,863 -10.6% | $174,300 +1% |
| 2023 | $4,323 +5.3% | $172,500 +7.7% |
| 2022 | $4,106 +6.3% | $160,100 +3% |
| 2020 | $3,862 +8.1% | $155,450 +1.6% |
| 2019 | $3,572 +4.5% | $153,050 +4.7% |
| 2018 | $3,418 +7.9% | $146,150 +6.3% |
| 2017 | $3,167 +18.1% | $137,500 +2.7% |
| 2016 | $2,681 +0.9% | $133,900 +0.2% |
| 2015 | $2,658 -98.6% | $133,600 |
| 2014 | $191,320 | -- |
Find assessor info on the county website
Monthly payment
Est. payment
Payment breakdown
Explore the cost of this home by adjusting the details. Changes won't be saved.Climate risks
Neighborhood: 58480
Nearby schools
GreatSchools rating
- 7/10Washington Elementary SchoolGrades: 4-6Distance: 10.2 mi
- 7/10Valley City Junior High SchoolGrades: 7-8Distance: 10.8 mi
- 4/10Valley City High SchoolGrades: 9-12Distance: 10.8 mi
Schools provided by the listing agent
- High: Valley City
Source: NorthstarMLS as distributed by MLS GRID. This data may not be complete. We recommend contacting the local school district to confirm school assignments for this home.
- $340,4003 bd2 ba1.5k sqft10595 36th St SE, Sanborn, ND 58480Off Market
- $439,700-- bd-- ba-- sqft10661 36th St SE, Sanborn, ND 58480Off Market
- $712,000-- bd-- ba-- sqft10602 36th St SE, Sanborn, ND 58480Off Market
- $17,900-- bd-- ba-- sqft3471 106th Ave SE, Sanborn, ND 58480Off Market
- $546,100-- bd-- ba-- sqft10671 37th St SE, Sanborn, ND 58480Off Market
- $812,8003 bd3 ba4k sqft10621 34th St SE, Sanborn, ND 58480Off Market
- $335,700-- bd-- ba1.6k sqft10632 34th St SE, Sanborn, ND 58480Off Market
- $28,300-- bd-- ba-- sqft3325 107 1/2 Ave SE, Ave, ND 58480Off Market
A local agent can set up tours, give advice and negotiate with sellers.
Similar homes
- $499,9002 bd4 ba2k sqft11437 33rd St SE, Valley City, ND 58072For Sale
 MLS ID #4026455, Alison M Kasowski, Ivy Real Estate Group. Great North MLS
 - $585,0002 bd2 ba1.6k sqft2151 117th Ave SE, Valley City, ND 58072For Sale
 MLS ID #4024835, Loni Trapp, Ivy Real Estate Group. Great North MLS
 - $275,0004 bd2 ba2.1k sqft3385 119p Ave SE, Valley City, ND 58072For Sale

 MLS ID #7111396, Kailer Riedman, Beyond Realty. NorthstarMLS as distributed by MLS GRID
 - $319,0001 bd1 ba1.3k sqft3843 113th Ave SE, Valley City, ND 58072For Sale
 MLS ID #4026217, James Jensen, RE/MAX Now - VC. Great North MLS
 - $739,0003 bd2 ba1.8k sqft11619 24th St SE, Valley City, ND 58072For SaleMLS ID #4026208, Nikki Lee Nielsen, Dakota Plains Realty. Great North MLS
- $419,0002 bd2 ba1.9k sqft815 7th Ave NW, Valley City, ND 58072For SaleMLS ID #4022710, Loni Trapp, Ivy Real Estate Group. Great North MLS
- $289,0003 bd2 ba1.4k sqft1246 4th Ave NW, Valley City, ND 58072New ConstructionMLS ID #4025463, James Jensen, RE/MAX Now - VC. Great North MLS
- $289,0003 bd2 ba1.4k sqft1244 4th Ave NW, Valley City, ND 58072New ConstructionMLS ID #4025462, James Jensen, RE/MAX Now - VC. Great North MLS
