Opportunity is knocking!! Here is your chance to own a charming Cape Cod home in the highly sought-after Pebble Creek area in Taylors! Nestled at the end of a quiet cul-de-sac in an established, landscaped neighborhood, this home backs up to mature trees with a running creek! Inside, this traditional home has a formal dining room, 2 stairways, built-in bookcases, giant upstairs bonus room and generously sized bedrooms (they don't make 'em like they used to!) The screened-in porch and oversized deck out back create an amazing entertainment setting overlooking the creek and foliage. Lower section of property around creek is in a flood zone. Per FEMA form in docs, flood insurance not necessary. With its proximity to Paris Mtn State Park and Pebble Creek Golf Club, this home is conveniently located to Wade Hampton shopping area and a short drive to downtown Greenville. This centrally located home feels like a retreat in its wooded natural setting. Come bring your own vision and make this home your own!
Contingent
$350,000
305 Oak Brook Way, Taylors, SC 29687
3beds
1,944sqft
Single Family Residence, Residential
Built in 1987
0.26 Acres Lot
$341,600 Zestimate®
$180/sqft
$-- HOA
What's special
Charming cape cod homeWooded natural settingScreened-in porchEstablished landscaped neighborhoodOversized deck out backGiant upstairs bonus roomGenerously sized bedrooms
- 55 days
- 145
- 5
Likely to sell faster than
Zillow last checked:
Listing updated:
Listed by:
Krista Frauenholtz 864-498-9115,
Real Broker Gvl, LLC
Source: Greater Greenville AOR,MLS#: 1601027
Facts & features
Interior
Bedrooms & bathrooms
- Bedrooms: 3
- Bathrooms: 3
- Full bathrooms: 2
- 1/2 bathrooms: 1
Rooms
- Room types: Bonus Room/Rec Room, Breakfast Area
Primary bedroom
- Area: 169
- Dimensions: 13 x 13
Bedroom 2
- Area: 110
- Dimensions: 11 x 10
Bedroom 3
- Area: 135
- Dimensions: 15 x 9
Primary bathroom
- Features: Double Sink, Full Bath, Tub/Shower
Dining room
- Area: 99
- Dimensions: 11 x 9
Kitchen
- Area: 110
- Dimensions: 11 x 10
Living room
- Area: 312
- Dimensions: 24 x 13
Bonus room
- Area: 255
- Dimensions: 17 x 15
Heating
- Heat Pump
Cooling
- Heat Pump
Appliances
- Included: Dishwasher, Microwave, Refrigerator, Electric Oven, Range, Gas Water Heater
- Laundry: 1st Floor, Walk-in, Electric Dryer Hookup
Features
- 2nd Stair Case, Bookcases, Ceiling Fan(s), Countertops-Solid Surface
- Flooring: Carpet, Wood, Vinyl
- Windows: Window Treatments
- Basement: None
- Attic: Storage
- Number of fireplaces: 1
- Fireplace features: Gas Log, Ventless
Interior area
- Total interior livable area: 1,944 sqft
Property
Parking
- Total spaces: 2
- Parking features: Attached, Concrete
- Attached garage spaces: 2
- Has uncovered spaces: Yes
Features
- Levels: Two
- Stories: 2
- Patio & porch: Deck, Screened
- Waterfront features: Creek
Lot
- Size: 0.26 Acres
- Dimensions: 88 x 150 x 137 x 89
- Features: Cul-De-Sac, Sloped, Wooded, 1/2 Acre or Less
Details
- Parcel number: P023.0301027.00
Construction
Type & style
- Home type: SingleFamily
- Architectural style: Cape Cod
- Property subtype: Single Family Residence, Residential
Materials
- Vinyl Siding
- Foundation: Crawl Space
- Roof: Architectural
Condition
- Year built: 1987
Utilities & green energy
- Sewer: Public Sewer
- Water: Public
Community & HOA
Community
- Features: None
- Subdivision: Oaks at Pebble Creek
HOA
- Has HOA: Yes
- Services included: None
Location
- Region: Taylors
Financial & listing details
- Price per square foot: $180/sqft
- Tax assessed value: $288,600
- Annual tax amount: $1,127
- Date on market: 8/15/2026
Estimated market value
$341,600
$325,000 - $359,000
$2,147/mo
Price history
| Date | Event | Price |
|---|---|---|
| 9/9/2026 | Contingent | $350,000$180/sqft |
Source:  Greater Greenville AOR #1601027 Report a problem Greater Greenville AOR #1601027 Report a problem | ||
| 8/15/2026 | Listed for sale | $350,000$180/sqft |
Source: Greater Greenville AOR #1601027 Report a problem | ||
Public tax history
| Year | Property taxes | Tax assessment |
|---|---|---|
| 2025 | $1,127 +9.2% | $211,180 +15% |
| 2024 | $1,032 -0.2% | $183,640 |
| 2023 | $1,034 +2.7% | $183,640 |
| 2022 | $1,007 +1.8% | $183,640 |
| 2021 | $989 +11.2% | $183,640 +13.1% |
| 2020 | $889 +1% | $162,420 |
| 2019 | $881 -6.4% | $162,420 |
| 2018 | $941 | $162,420 +2398.8% |
| 2017 | $941 +1% | $6,500 -96% |
| 2016 | $932 +4.9% | $162,420 |
| 2015 | $889 +1% | $162,420 -3.1% |
| 2014 | $880 -1.6% | $167,620 |
| 2013 | $894 +4.3% | $167,620 |
| 2012 | $857 +1.1% | -- |
| 2011 | $848 +1.1% | -- |
| 2010 | $838 | -- |
| 2009 | -- | -- |
| 2008 | -- | -- |
| 2007 | -- | -- |
| 2006 | -- | -- |
| 2005 | -- | -- |
| 2004 | -- | -- |
| 2003 | -- | -- |
| 2002 | -- | -- |
| 2001 | -- | -- |
| 2000 | -- | -- |
Find assessor info on the county website
Monthly payment
Est. payment
Payment breakdown
Explore the cost of this home by adjusting the details. Changes won't be saved.Climate risks
Neighborhood: 29687
Nearby schools
Schools provided by the listing agent
- Elementary: Paris
- Middle: Sevier
- High: Wade Hampton
Source: Greater Greenville AOR. This data may not be complete. We recommend contacting the local school district to confirm school assignments for this home.
Similar homes
- $300,0003 bd2 ba1.7k sqft1001 Ikes Rd, Taylors, SC 29687For Sale
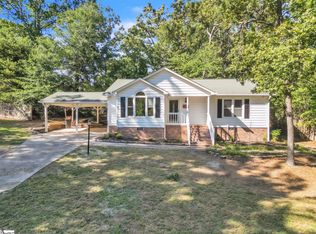 MLS ID #1605582, Christi Poole Nix, Keller Williams DRIVE. Greater Greenville AOR
 - $359,0004 bd2 ba2.1k sqft213 Dellrose Cir, Taylors, SC 29687For Sale
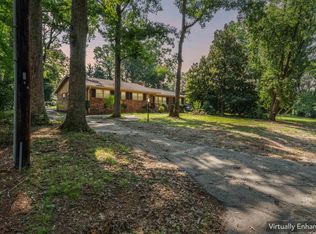 MLS ID #1599346, Philip Farmer, Real Broker Gvl, LLC. Greater Greenville AOR
 - $375,5004 bd3 ba2.3k sqft507 Edwards Mill Rd, Taylors, SC 29687For Sale
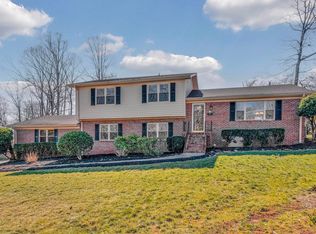 MLS ID #1581223, Lisa Humphreys, Coldwell Banker Caine/Williams. Greater Greenville AOR
 - $349,9005 bd4 ba2.4k sqft102 Ravensworth Rd, Taylors, SC 29687For Sale
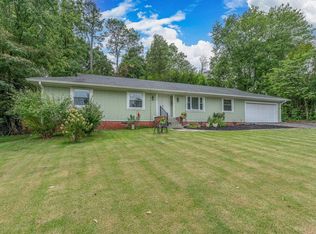 MLS ID #1603266, Ericka Alzate, Realty One Group Freedom. Greater Greenville AOR
