Skip main navigation
Sold for $575,000
  • $575,000

    306 Oak Brook Way, Taylors, SC 29687

    4beds
    2,762sqft
    Single Family Residence, Residential
    Built in 1987
    0.47 Acres Lot
    $625,200 Zestimate®
    $208/sqft
    $2,895 Estimated rent

    Home value

    $625,200

    $594,000 - $656,000

    $2,895/mo

    Zestimate® history
    Loading
    Loading...

    Owner options

    List your home for rent

    $2,895/mo

    Rent Zestimate®

    Find your next renter with Zillow Rental Manager. Plus, with online applications, you can quickly screen prospective tenants – for free.

    Learn more

    $2,895/mo

    Rent Zestimate®

    Refinance and save

    $3,235/mo

    Est. payment

    Refinancing to a lower rate could help reduce your monthly payments and save thousands over the life of the loan.

    See today's rates

    $3,235/mo

    Est. payment

    Explore your selling options

    Work with a Zillow partner agent

    Leverage their expertise and Zillow's premium Showcase listings to get your home seen by more buyers.

    Get started

    List with your own agent

    Get your home in front of millions of buyers by listing it on Zillow.

    Learn how to do it

    Sell it yourself

    Take full control of how buyers see your home on Zillow by listing For Sale by Owner (FSBO).

    List your home

    What's special

    Workout roomFresh interior paintNew carpetPrivate deckReal wood trimMultiple new decksSpacious layout
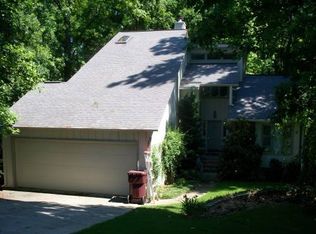
    Nestled in Greenville's picturesque "Northside," your forever dream home is situated on a wooded lot with lots of mature trees and in a welcoming cul-de-sac at the base of Paris Mountain and the foothills of the Blue Ridge Mountains. Situated just under a 5-minute drive from shopping, dining, and medical facilities, and a mere 10-minute commute to Greenville's vibrant downtown, its location is truly unbeatable. Furthermore, a leisurely Sunday drive will whisk you to charming North Carolina mountain towns in just around 30 minutes. This delightful residence is located within a "Country Club" community, surrounded by the tranquility of the countryside. Residents here have the option to access 27 holes of permanent golfing, tennis, swimming (via a la carte membership), and even dining, although Country Club membership is not compulsory. As you step inside, you'll be greeted by over 3,300 square feet of inviting, quality living space. The master bedroom can be found on any of the three levels, but the second-level master is truly a showstopper. It boasts a spacious layout with a stunning tongue-and-groove pine vaulted ceiling, a cozy wood-burning fireplace, a generous master bathroom, and an enormous custom-built walk-in closet to accommodate even the most extensive wardrobes. Additionally, there's a workout room and a private newly-screened porch to enjoy. The sunken living room, which seamlessly flows into the dining room, features a charming tongue-and-groove pine ceiling as well, custom-built bookcases, 5 new Velux skylights, recessed lighting, and a gas fireplace. Beautiful hardwood flooring and a distinctive original brick kitchen floor add to the timeless appeal, while real wood trim and cabinetry throughout the home exude quality craftsmanship. The attached "mother-in-law suite" features an extra large closet space, private deck, and ensuite bathroom with bidet. The 2.5-car garage is complete with a practical workbench, a garden sink, an adjoining storage/workshop room and customized laundry area. The property's natural beauty extends indoors, with numerous windows on the backside of the home allowing you to enjoy views of mature trees and wildlife. You can also relax on one of the two newly-screened porches or multiple new decks while savoring the soothing sounds of the nearby Pebble Creek. Words cannot fully capture the charm of this property; it's a must-see for all interested and qualified buyers. Noteworthy upgrades and updates include a new kitchen and appliances in 2016, fresh interior paint, new carpet, 3 new A/C systems, 2 tankless water heaters, new exterior screens and decking, and more all updated within the last 3 years. Don't wait on this one. Schedule your private tour today!

    Zillow last checked:

    Listing updated:

    Listed by:

    Christopher Corley 864-337-0976,

    Redfin Corporation

    Bought with:

    Jason McClain

    BHHS C Dan Joyner - Augusta Rd

    Source: Greater Greenville AOR,MLS#: 1516258MLS Logo

    Facts & features

    Interior

    Bedrooms & bathrooms
    • Bedrooms: 4
    • Bathrooms: 3
    • Full bathrooms: 3
    • Main level bathrooms: 1
    • Main level bedrooms: 2
    Primary bedroom
    • Area: 361
    • Dimensions: 19 x 19
    Bedroom 2
    • Area: 156
    • Dimensions: 13 x 12
    Bedroom 3
    • Area: 156
    • Dimensions: 13 x 12
    Bedroom 4
    • Area: 196
    • Dimensions: 14 x 14
    Primary bathroom
    • Features: Double Sink, Full Bath, Shower-Separate, Walk-In Closet(s), Fireplace, Multiple Closets
    • Level: Second
    Dining room
    • Area: 108
    • Dimensions: 12 x 9
    Kitchen
    • Area: 176
    • Dimensions: 16 x 11
    Living room
    • Area: 270
    • Dimensions: 18 x 15
    Office
    • Area: 414
    • Dimensions: 23 x 18
    Den
    • Area: 414
    • Dimensions: 23 x 18
    Heating
    • Baseboard, Electric
    Cooling
    • Electric
    Appliances
    • Included: Dishwasher, Disposal, Dryer, Free-Standing Gas Range, Microwave, Self Cleaning Oven, Washer, Gas Oven, Ice Maker, Tankless Water Heater
    • Laundry: Sink, In Basement, Garage/Storage, Electric Dryer Hookup, Washer Hookup, Laundry Room
    Features
    • Bookcases, Ceiling Fan(s), Vaulted Ceiling(s), Ceiling Smooth, Granite Counters, Open Floorplan, Walk-In Closet(s), Radon System
    • Flooring: Brick, Carpet, Wood, Slate, Stone
    • Windows: Skylight(s)
    • Basement: Finished
    • Number of fireplaces: 3
    • Fireplace features: Gas Log, Gas Starter, Wood Burning, Masonry
    Interior area
    • Total structure area: 2,762
    • Total interior livable area: 2,762 sqft

    Property

    Parking
    • Total spaces: 2
    • Parking features: Attached, Garage Door Opener, Key Pad Entry, Paved
    • Attached garage spaces: 2
    • Has uncovered spaces: Yes
    Features
    • Levels: Multi/Split,Three Or More
    • Stories: 3
    • Patio & porch: Deck, Patio, Enclosed, Screened
    • Waterfront features: Creek
    Lot
    • Size: 0.47 Acres
    • Features: Cul-De-Sac, Few Trees, Wooded, 1/2 Acre or Less
    Details
    • Parcel number: P023.0301024.00

    Construction

    Type & style
    • Home type: SingleFamily
    • Property subtype: Single Family Residence, Residential
    Materials
    • Wood Siding, Other
    • Foundation: Crawl Space
    • Roof: Composition
    Condition
    • Year built: 1987

    Utilities & green energy

    • Sewer: Public Sewer
    • Water: Public
    • Utilities for property: Cable Available

    Community & neighborhood

    Security
    • Security features: Security System Leased
    Community
    • Community features: Golf
    Location
    • Region: Taylors
    • Subdivision: Oaks at Pebble Creek

    Price history

    DateEventPrice
    2/21/2024Sold$575,000-4%$208/sqft
    Source: Greater Greenville AOR #1516258 Report a problem
    2/12/2024Pending sale$599,000$217/sqft
    Source: Greater Greenville AOR #1516258 Report a problem
    1/19/2024Contingent$599,000$217/sqft
    Source: Greater Greenville AOR #1516258 Report a problem
    1/10/2024Listed for sale$599,000+161.6%$217/sqft
    Source: Greater Greenville AOR #1516258 Report a problem
    4/26/2012Sold$229,000-8.4%$83/sqft
    Source: Greater Greenville AOR #1231435 Report a problem
    10/21/2011Listed for sale$250,000$91/sqft
    Source: Prudential C. Dan Joyner Co., REALTORS #1231435 Report a problem
    9/3/2011Listing removed$250,000$91/sqft
    Source: Coldwell Banker Caine #1223740 Report a problem
    5/21/2011Listed for sale$250,000+1%$91/sqft
    Source: Coldwell Banker Caine #1223740 Report a problem
    11/11/2010Listing removed$247,500$90/sqft
    Source: Prudential Real Estate #1203026 Report a problem
    5/8/2010Listed for sale$247,500$90/sqft
    Source: Prudential Real Estate #1203026 Report a problem
    12/5/2009Listing removed$247,500$90/sqft
    Source: Prudential Real Estate #1185431 Report a problem
    7/18/2009Price change$247,500+1%$90/sqft
    Source: Prudential Real Estate #1185431 Report a problem
    5/23/2009Listed for sale$245,000$89/sqft
    Source: Prudential Real Estate #1185431 Report a problem

    Public tax history

    YearProperty taxesTax assessment
    2024$2,068 -0.2%$270,770
    2023$2,073 +2.7%$270,770
    2022$2,018 +1.9%$270,770
    2021$1,982 +8.6%$270,770 +14.8%
    2020$1,825 +1%$235,810
    2019$1,807 -4.5%$235,810
    2018$1,891 $235,810 +2400.6%
    2017$1,891 +1%$9,430 -96%
    2016$1,872 +4.1%$235,810
    2015$1,798 +1.1%$235,810 +3.2%
    2014$1,779 +5.6%$228,560
    2013$1,685 -3.4%$228,560
    2012$1,743 +1.2%--
    2011$1,724 +1.2%--
    2010$1,704 --
    2009-- --
    2008-- --
    2007-- --
    2006-- --
    2005-- --
    2004-- --
    2003-- --
    2002-- --
    2001-- --

    Find assessor info on the county website

    Neighborhood: 29687

    Nearby schools

    GreatSchools rating
    Schools provided by the listing agent
    • Elementary: Paris
    • Middle: Sevier
    • High: Wade Hampton

    Source: Greater Greenville AOR. This data may not be complete. We recommend contacting the local school district to confirm school assignments for this home.

    Get a cash offer in 3 minutes
    Find out how much your home could sell for in as little as 3 minutes with a no-obligation cash offer.
    Estimated market value
    $625,200
    Get a cash offer in 3 minutes
    Find out how much your home could sell for in as little as 3 minutes with a no-obligation cash offer.
    Estimated market value
    $625,200