Skip main navigation
Off market
  • $278,300

    305 Oak Shadow Cir, Bedford, TX 76021

    3beds
    1,714sqft
    Townhouse
    Built in 1975
    2,047.32 Square Feet Lot
    $278,300 Zestimate®
    $162/sqft
    $2,326 Estimated rent

    Home value

    $278,300

    $248,000 - $309,000

    $2,326/mo

    Zestimate® history
    Loading
    Loading...

    Owner options

    List your home for rent

    $2,326/mo

    Rent Zestimate®

    Find your next renter with Zillow Rental Manager. Plus, with online applications, you can quickly screen prospective tenants – for free.

    Learn more

    $2,326/mo

    Rent Zestimate®

    Refinance and save

    $2,129/mo

    Est. payment

    Refinancing to a lower rate could help reduce your monthly payments and save thousands over the life of the loan.

    See today's rates

    $2,129/mo

    Est. payment

    Explore your selling options

    Work with a Zillow partner agent

    Leverage their expertise and Zillow's premium Showcase listings to get your home seen by more buyers.

    Get started

    List with your own agent

    Get your home in front of millions of buyers by listing it on Zillow.

    Learn how to do it

    Sell it yourself

    Take full control of how buyers see your home on Zillow by listing For Sale by Owner (FSBO).

    List your home

    What's special

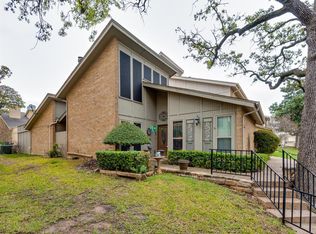
    Pride of ownership is displayed in this move in ready townhome. This home was completely renovated in April 2021. Those updates included new sink, fixtures, cabinetry, granite counters, oven, dishwasher & disposal in the kitchen. Paint throughout, carpet & vinyl wood flooring & ceiling fans were included in the renovation. The baths display new cabinetry, granite counters, fixtures, showers, flooring & wall tiles. Primary bedroom has vaulted ceiling, fireplace & access to balcony. Family room has built ins, fireplace & is open to kitchen & dining room. 2 beds up ,1 bed down. Enjoy the private courtyard patio between the garage and the home. 2nd balcony is adjacent to laundry closet. Extra designated storage in garage. Community pool and clubhouse. Quick access to major highways & local schools. Welcome Home. See the list of additional updates and upgrades completed by owner in transaction documents.

    This property is off market, which means it's not currently listed for sale or rent on Zillow. This may be different from what's available on other websites or public sources.

    Zillow last checked:

    Listing updated:

    Listed by:

    Sharon Auffet 0337322 817-329-9005,

    Coldwell Banker Realty 817-329-9005,

    Kayla Vardell 0372194 214-906-9148,

    Coldwell Banker Realty

    Bought with:

    Brianna Elliston

    JPAR North Metro

    Source: NTREIS,MLS#: 20193338

    Facts & features

    Interior

    Bedrooms & bathrooms
    • Bedrooms: 3
    • Bathrooms: 3
    • Full bathrooms: 3
    Primary bedroom
    • Features: Double Vanity, En Suite Bathroom, Walk-In Closet(s)
    • Level: Second
    • Dimensions: 14 x 16
    Bedroom
    • Features: Walk-In Closet(s)
    • Level: First
    • Dimensions: 12 x 14
    Bedroom
    • Features: Walk-In Closet(s)
    • Level: Second
    • Dimensions: 12 x 14
    Dining room
    • Features: Built-in Features
    • Level: First
    • Dimensions: 9 x 9
    Kitchen
    • Features: Breakfast Bar, Built-in Features, Stone Counters
    • Level: First
    • Dimensions: 11 x 8
    Living room
    • Features: Built-in Features
    • Level: First
    • Dimensions: 12 x 16
    Utility room
    • Level: Second
    Heating
    • Central, Electric
    Cooling
    • Attic Fan, Ceiling Fan(s), Roof Turbine(s)
    Appliances
    • Included: Some Gas Appliances, Dishwasher, Electric Cooktop, Electric Oven, Electric Range, Electric Water Heater, Disposal, Microwave, Plumbed For Gas
    • Laundry: Washer Hookup, Electric Dryer Hookup
    Features
    • Decorative/Designer Lighting Fixtures, High Speed Internet, Cable TV, Vaulted Ceiling(s)
    • Flooring: Carpet, Ceramic Tile, Tile
    • Windows: Window Coverings
    • Has basement: No
    • Number of fireplaces: 2
    • Fireplace features: Masonry, Primary Bedroom, Wood Burning
    Interior area
    • Total interior livable area: 1,714 sqft

    Property

    Parking
    • Total spaces: 2
    • Parking features: Door-Multi, Garage, Garage Door Opener, Garage Faces Rear
    • Attached garage spaces: 2
    Features
    • Levels: Two
    • Stories: 2
    • Pool features: None
    Lot
    • Size: 2,047 sqft
    Details
    • Parcel number: 02040557

    Construction

    Type & style
    • Home type: Townhouse
    • Architectural style: Traditional
    • Property subtype: Townhouse
    • Attached to another structure: Yes
    Materials
    • Stucco
    • Foundation: Slab
    • Roof: Composition
    Condition
    • Year built: 1975

    Utilities & green energy

    • Sewer: Public Sewer
    • Water: Public
    • Utilities for property: Sewer Available, Water Available, Cable Available

    Community & neighborhood

    Security
    • Security features: Fire Alarm, Smoke Detector(s)
    Location
    • Region: Bedford
    • Subdivision: Oak Shadows Twnhms

    HOA & financial

    HOA
    • Has HOA: Yes
    • HOA fee: $225 monthly
    • Services included: Maintenance Structure
    • Association name: Oak Shadows HOA
    • Association phone: 817-917-4439

    Price history

    DateEventPrice
    11/28/2022Sold--
    Source: NTREIS #20193338 Report a problem
    11/11/2022Pending sale$296,500$173/sqft
    Source: NTREIS #20193338 Report a problem
    11/7/2022Contingent$296,500$173/sqft
    Source: NTREIS #20193338 Report a problem
    10/27/2022Price change$296,500+14.5%$173/sqft
    Source: NTREIS #20193338 Report a problem
    5/8/2021Pending sale$259,000$151/sqft
    Source: NTREIS #14570430 Report a problem
    5/6/2021Listed for sale$259,000$151/sqft
    Source: NTREIS #14570430 Report a problem

    Public tax history

    Tax history is unavailable.

    Neighborhood: 76021

    Nearby schools

    GreatSchools rating
    Schools provided by the listing agent
    • Elementary: Bedfordhei
    • High: Bell
    • District: Hurst-Euless-Bedford ISD

    Source: NTREIS. This data may not be complete. We recommend contacting the local school district to confirm school assignments for this home.

    Get a cash offer in 3 minutes
    Find out how much your home could sell for in as little as 3 minutes with a no-obligation cash offer.
    Estimated market value
    $278,300
    Get a cash offer in 3 minutes
    Find out how much your home could sell for in as little as 3 minutes with a no-obligation cash offer.
    Estimated market value
    $278,300