SELLER WILL PAY $10,000 TOWARDS BUYERS CLOSING COST! SPACIOUS UPDATED BEDFORD TOWNHOME with 3 BEDROOMS and 3 FULL BATHS! (1 down, 2 up) 2 CAR COVERED PARKING, NEW ROOF -2024 , HVAC 2020, Laminate Flooring - No Carpet, One Bedroom and Full Bath Downstairs, Upstairs is an amazing Master Bedroom Suite with 2 large walk in closets Plus an adjacent private Sitting Area with Loft that includes Built-in Bookshelves and 2 additional closets for storage! Full Size Washer and Dryer Area. Enjoy your morning coffee in your own private fenced in back patio. Located two units from the Community Pool and Clubhouse. Owner occupied Units with HOA keeping grounds and yards well-manicured!
Sold
Price Unknown
311 Oak Shadow Cir, Bedford, TX 76021
3beds
1,707sqft
Townhouse
Built in 1974
2,526 Square Feet Lot
$256,600 Zestimate®
$--/sqft
$2,320 Estimated rent
Home value
$256,600
$236,000 - $280,000
$2,320/mo
Zestimate® history
Owner options
List your home for rent
$2,320/mo
Rent Zestimate®
Find your next renter with Zillow Rental Manager. Plus, with online applications, you can quickly screen prospective tenants – for free.
$2,320/mo
Rent Zestimate®
Refinance and save
$250/mo
Est. payment
Refinancing to a lower rate could help reduce your monthly payments and save thousands over the life of the loan.
$250/mo
Est. payment
Explore your selling options
Work with a Zillow partner agent
Leverage their expertise and Zillow's premium Showcase listings to get your home seen by more buyers.
Get startedList with your own agent
Get your home in front of millions of buyers by listing it on Zillow.
Learn how to do itSell it yourself
Take full control of how buyers see your home on Zillow by listing For Sale by Owner (FSBO).
List your homeWhat's special
Zillow last checked:
Listing updated:
Listed by:
Elvera Rose 0462607 817-354-7111,
Texas Dreams Real Estate, LLC 817-354-7111
Bought with:
Ryan Morris
Scott Real Estate
Source: NTREIS,MLS#: 20736160
Facts & features
Interior
Bedrooms & bathrooms
- Bedrooms: 3
- Bathrooms: 3
- Full bathrooms: 3
Living room
- Features: Fireplace
- Dimensions: 15 x 13
Heating
- Electric
Appliances
- Included: Dishwasher, Electric Range, Disposal
- Laundry: Electric Dryer Hookup, In Hall
Features
- Decorative/Designer Lighting Fixtures
- Flooring: Ceramic Tile, Laminate
- Windows: Window Coverings
- Has basement: No
- Number of fireplaces: 1
- Fireplace features: Living Room, Wood Burning
Interior area
- Total interior livable area: 1,707 sqft
Property
Parking
- Total spaces: 2
- Parking features: Covered, Garage Faces Rear
- Has attached garage: Yes
- Carport spaces: 2
Features
- Levels: Two
- Stories: 2
- Patio & porch: Patio
- Exterior features: Courtyard
- Pool features: Pool
- Fencing: Wood
Lot
- Size: 2,526 Square Feet
- Features: Interior Lot, No Backyard Grass, Few Trees
Details
- Parcel number: 02040522
Construction
Type & style
- Home type: Townhouse
- Property subtype: Townhouse
- Attached to another structure: Yes
Materials
- Brick
- Foundation: Slab
- Roof: Composition
Condition
- Year built: 1974
Utilities & green energy
- Sewer: Public Sewer
- Water: Public
- Utilities for property: Sewer Available, Water Available
Community & HOA
Community
- Subdivision: Oak Shadows Twnhms
HOA
- Has HOA: Yes
- Services included: All Facilities, Association Management, Maintenance Grounds
- HOA fee: $250 monthly
- HOA name: Oak Shadows Townhomes
- HOA phone: 817-917-4439
Location
- Region: Bedford
Financial & listing details
- Annual tax amount: $4,455
- Date on market: 10/5/2024
- Cumulative days on market: 249 days
- Listing terms: Cash,Conventional,FHA,VA Loan
Price history
| Date | Event | Price |
|---|---|---|
| 7/17/2025 | Sold | -- |
Source: NTREIS #20736160 Report a problem | ||
| 7/8/2025 | Pending sale | $259,000$152/sqft |
Source: NTREIS #20736160 Report a problem | ||
| 6/13/2025 | Contingent | $259,000$152/sqft |
Source: NTREIS #20736160 Report a problem | ||
| 5/31/2025 | Price change | $259,000-5.8%$152/sqft |
Source: NTREIS #20736160 Report a problem | ||
| 4/4/2025 | Price change | $275,000-5.2%$161/sqft |
Source: NTREIS #20736160 Report a problem | ||
| 3/3/2025 | Price change | $290,000-1.7%$170/sqft |
Source: NTREIS #20736160 Report a problem | ||
| 10/5/2024 | Listed for sale | $295,000$173/sqft |
Source: NTREIS #20736160 Report a problem | ||
Public tax history
Tax history is unavailable.
Neighborhood: 76021
Nearby homes
- $266,1003 bd3 ba1.7k sqft311 Oak Shadows Cir, Bedford, TX 76021Off Market

- $261,8003 bd3 ba1.7k sqft309 Oak Shadows Cir, Bedford, TX 76021Off Market
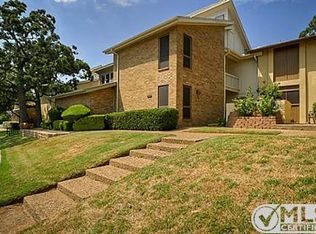
- $--2 bd2 ba1.4k sqft313 Oak Shadow Cir, Bedford, TX 76021Sold
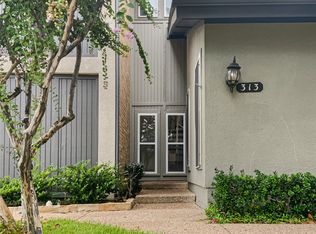
- $241,7002 bd2 ba1.4k sqft313 Oak Shadows Cir, Bedford, TX 76021Off Market

- $270,0002 bd2 ba1.6k sqft315 Oak Shadows Cir, Bedford, TX 76021Off Market
- $273,9003 bd2 ba1.4k sqft307 Oak Shadows Cir, Bedford, TX 76021Off Market
- $297,8003 bd3 ba1.7k sqft305 Oak Shadows Cir, Bedford, TX 76021Off Market
- $278,2003 bd3 ba1.7k sqft305 Oak Shadow Cir, Bedford, TX 76021Off Market
Nearby schools
GreatSchools rating
- 10/10Bedford Heights Elementary SchoolGrades: PK-6Distance: 0.9 mi
- 8/10Bedford Junior High SchoolGrades: 7-9Distance: 0.2 mi
- 7/10Bell High SchoolGrades: 10-12Distance: 0.8 mi
Schools provided by the listing agent
- Elementary: Bedfordhei
- High: Bell
- District: Hurst-Euless-Bedford ISD
Source: NTREIS. This data may not be complete. We recommend contacting the local school district to confirm school assignments for this home.
Get a cash offer in 3 minutes
Find out how much your home could sell for in as little as 3 minutes with a no-obligation cash offer.
Estimated market value
$256,600
Get a cash offer in 3 minutes
Find out how much your home could sell for in as little as 3 minutes with a no-obligation cash offer.
Estimated market value
$256,600
- Texas
- Tarrant County
- Bedford
- 76021
- 311 Oak Shadow Cir
