100-Day Home Warranty coverage available at closing.Welcome to this elegant home with a variety of desirable features. The living room has a cozy fireplace, creating a warm atmosphere for relaxation. Freshly painted in a neutral color scheme, the entire home offers a calming vibe and a perfect canvas for your personal touches. The kitchen is a chef's dream, featuring a stylish accent backsplash. With partially replaced flooring, the home maintains a modern look throughout. This property showcases tasteful design and meticulous upkeep. Don’t miss out on this gem! This home has been virtually staged to illustrate its potential.
Sold
Price Unknown
313 Oak Shadow Cir, Bedford, TX 76021
2beds
1,422sqft
Townhouse
Built in 1974
2,016 Square Feet Lot
$245,700 Zestimate®
$--/sqft
$1,997 Estimated rent
Home value
$245,700
$226,000 - $268,000
$1,997/mo
Zestimate® history
Owner options
List your home for rent
$1,997/mo
Rent Zestimate®
Find your next renter with Zillow Rental Manager. Plus, with online applications, you can quickly screen prospective tenants – for free.
$1,997/mo
Rent Zestimate®
Refinance and save
$225/mo
Est. payment
Refinancing to a lower rate could help reduce your monthly payments and save thousands over the life of the loan.
$225/mo
Est. payment
Explore your selling options
Work with a Zillow partner agent
Leverage their expertise and Zillow's premium Showcase listings to get your home seen by more buyers.
Get startedList with your own agent
Get your home in front of millions of buyers by listing it on Zillow.
Learn how to do itSell it yourself
Take full control of how buyers see your home on Zillow by listing For Sale by Owner (FSBO).
List your homeWhat's special
Zillow last checked:
Listing updated:
Listed by:
Anyiesa Johnson 0731561 480-462-5392,
Opendoor Brokerage, LLC 480-462-5392
Bought with:
Laurie Kelfer
Coldwell Banker Realty
Source: NTREIS,MLS#: 20742189
Facts & features
Interior
Bedrooms & bathrooms
- Bedrooms: 2
- Bathrooms: 2
- Full bathrooms: 2
Primary bedroom
- Level: First
Living room
- Level: First
Heating
- Central
Cooling
- Central Air, Ceiling Fan(s), Electric
Appliances
- Included: Dishwasher, Microwave
Features
- Granite Counters
- Flooring: Carpet, Ceramic Tile
- Has basement: No
- Number of fireplaces: 1
- Fireplace features: Living Room, Wood Burning
Interior area
- Total interior livable area: 1,422 sqft
Property
Parking
- Total spaces: 2
- Parking features: Garage
- Garage spaces: 2
Features
- Levels: Two
- Stories: 2
- Pool features: None, Community
- Fencing: Back Yard
Lot
- Size: 2,016 Square Feet
Details
- Parcel number: 02040514
Construction
Type & style
- Home type: Townhouse
- Property subtype: Townhouse
- Attached to another structure: Yes
Materials
- Brick, Stucco, Wood Siding
- Foundation: Slab
Condition
- Year built: 1974
Utilities & green energy
- Water: Public
- Utilities for property: Water Available
Community & HOA
Community
- Features: Clubhouse, Pool
- Subdivision: Oak Shadows Twnhms
HOA
- Has HOA: Yes
- Services included: Maintenance Grounds
- HOA fee: $225 monthly
- HOA name: Oak Shadows Townhouse Homeowner Association, Inc
- HOA phone: 817-917-4439
Location
- Region: Bedford
Financial & listing details
- Annual tax amount: $3,240
- Date on market: 9/30/2024
- Cumulative days on market: 253 days
- Listing terms: Cash,Conventional
- Exclusions: Security system does not convey. Kwikset lock replaced at close.
Price history
| Date | Event | Price |
|---|---|---|
| 7/10/2025 | Sold | -- |
Source: NTREIS #20742189 Report a problem | ||
| 6/17/2025 | Pending sale | $259,000$182/sqft |
Source: NTREIS #20742189 Report a problem | ||
| 6/10/2025 | Contingent | $259,000$182/sqft |
Source: NTREIS #20742189 Report a problem | ||
| 5/22/2025 | Price change | $259,000-1.1%$182/sqft |
Source: NTREIS #20742189 Report a problem | ||
| 5/8/2025 | Price change | $262,000-1.1%$184/sqft |
Source: NTREIS #20742189 Report a problem | ||
| 4/24/2025 | Price change | $265,000-1.5%$186/sqft |
Source: NTREIS #20742189 Report a problem | ||
| 3/13/2025 | Price change | $269,000-1.8%$189/sqft |
Source: NTREIS #20742189 Report a problem | ||
| 2/27/2025 | Price change | $274,000-1.1%$193/sqft |
Source: NTREIS #20742189 Report a problem | ||
| 1/16/2025 | Price change | $277,000-1.1%$195/sqft |
Source: NTREIS #20742189 Report a problem | ||
| 12/19/2024 | Listed for sale | $280,000$197/sqft |
Source: NTREIS #20742189 Report a problem | ||
| 12/12/2024 | Contingent | $280,000$197/sqft |
Source: NTREIS #20742189 Report a problem | ||
| 9/30/2024 | Listed for sale | $280,000$197/sqft |
Source: NTREIS #20742189 Report a problem | ||
Public tax history
Tax history is unavailable.
Neighborhood: 76021
Nearby homes
- $241,7002 bd2 ba1.4k sqft313 Oak Shadows Cir, Bedford, TX 76021Off Market

- $266,1003 bd3 ba1.7k sqft311 Oak Shadows Cir, Bedford, TX 76021Off Market

- $270,0002 bd2 ba1.6k sqft315 Oak Shadows Cir, Bedford, TX 76021Off Market

- $--3 bd3 ba1.7k sqft311 Oak Shadow Cir, Bedford, TX 76021Sold
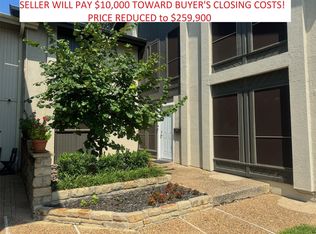
- $261,8003 bd3 ba1.7k sqft309 Oak Shadows Cir, Bedford, TX 76021Off Market
- $273,9003 bd2 ba1.4k sqft307 Oak Shadows Cir, Bedford, TX 76021Off Market
- $250,1002 bd1 ba1.7k sqft310 Rustling Leaves Ln, Bedford, TX 76021Off Market
- $257,1002 bd2 ba1.6k sqft312 Rustling Leaves Ln, Bedford, TX 76021Off Market
Nearby schools
GreatSchools rating
- 10/10Bedford Heights Elementary SchoolGrades: PK-6Distance: 0.9 mi
- 8/10Bedford Junior High SchoolGrades: 7-9Distance: 0.2 mi
- 7/10Bell High SchoolGrades: 10-12Distance: 0.8 mi
Schools provided by the listing agent
- Elementary: Bedfordhei
- High: Bell
- District: Hurst-Euless-Bedford ISD
Source: NTREIS. This data may not be complete. We recommend contacting the local school district to confirm school assignments for this home.
Get a cash offer in 3 minutes
Find out how much your home could sell for in as little as 3 minutes with a no-obligation cash offer.
Estimated market value
$245,700
Get a cash offer in 3 minutes
Find out how much your home could sell for in as little as 3 minutes with a no-obligation cash offer.
Estimated market value
$245,700
- Texas
- Tarrant County
- Bedford
- 76021
- 313 Oak Shadow Cir
