Skip main navigation
Closed
  • $203,000

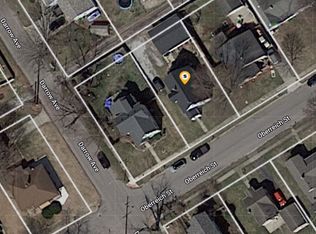
    305 Oberreich St, La Porte, IN 46350

    3beds
    1,378sqft
    Single Family Residence
    Built in 1946
    6,599 Square Feet Lot
    $210,600 Zestimate®
    $147/sqft
    $2,317 Estimated rent

    Home value

    $210,600

    $164,000 - $272,000

    $2,317/mo

    Zestimate® history
    Loading
    Loading...

    Owner options

    List your home for rent

    $2,317/mo

    Rent Zestimate®

    Find your next renter with Zillow Rental Manager. Plus, with online applications, you can quickly screen prospective tenants – for free.

    Learn more

    $2,317/mo

    Rent Zestimate®

    Refinance and save

    $983/mo

    Est. payment

    Refinancing to a lower rate could help reduce your monthly payments and save thousands over the life of the loan.

    See today's rates

    $983/mo

    Est. payment

    Explore your selling options

    Work with a Zillow partner agent

    Leverage their expertise and Zillow's premium Showcase listings to get your home seen by more buyers.

    Get started

    List with your own agent

    Get your home in front of millions of buyers by listing it on Zillow.

    Learn how to do it

    Sell it yourself

    Take full control of how buyers see your home on Zillow by listing For Sale by Owner (FSBO).

    List your home

    What's special

    Cozy fireplaceDetached two-car garageGenerous bedroomsBonus roomAbove-ground pool
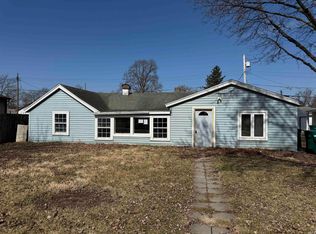
    Charming Move-In Ready Ranch in the Heart of La Porte! Welcome to this beautifully maintained 3-4 bedroom, 2-bathroom ranch-style home perfectly situated in the heart of La Porte, Indiana. This home offers a seamless blend of comfort, functionality, and charm--ideal for downsizing, first-time buyers, or anyone looking to enjoy peaceful living with modern amenities. Step inside to find a spacious, light-filled living area featuring a cozy fireplace, perfect for relaxing evenings or entertaining guests. The kitchen offers ample cabinet space and flows effortlessly into the dining area and living space, making family gatherings and daily routines a breeze. Need extra space? The flexible floor plan includes three generous bedrooms plus a bonus room that can serve as a fourth bedroom, home office, or playroom. Outside, you'll love the above-ground pool--a summertime favorite--paired with a detached two-car garage for all your storage and parking needs. The backyard is perfect for entertaining or simply unwinding, offering plenty of room to relax, grill, or enjoy outdoor activities. With main floor living, and a location just minutes from schools, parks, shopping, and downtown La Porte, this home checks all the boxes. Move-in ready and waiting for you--don't miss the opportunity to make this fantastic property your new home! Schedule your private showing today!

    Zillow last checked:

    Listing updated:

    Listed by:

    Elizabeth Lloyd,

    Weichert Realtors - Shoreline 219-864-8440

    Bought with:

    Sharae Soto, RB14031381

    Duke Real Estate

    Source: NIRA as distributed by MLS GRID,MLS#: 827812MLS Logo

    Facts & features

    Interior

    Bedrooms & bathrooms
    • Bedrooms: 3
    • Bathrooms: 2
    • Full bathrooms: 1
    • 1/2 bathrooms: 1
    Rooms
    • Room types: Bedroom 2, Primary Bedroom, Office, Living Room, Kitchen, Dining Room, Bedroom 3
    Primary bedroom
    • Description: with private bath
    • Area: 169
    • Dimensions: 13.0 x 13.0
    Bedroom 2
    • Area: 120
    • Dimensions: 12.0 x 10.0
    Bedroom 3
    • Area: 120
    • Dimensions: 12.0 x 10.0
    Dining room
    • Area: 99
    • Dimensions: 11.0 x 9.0
    Kitchen
    • Area: 90
    • Dimensions: 10.0 x 9.0
    Living room
    • Area: 210
    • Dimensions: 14.0 x 15.0
    Office
    • Description: potential 4th bedroom
    • Area: 60
    • Dimensions: 10.0 x 6.0
    Heating
    • Forced Air
    Appliances
    • Included: Dryer, Refrigerator, Washer, Range Hood
    Features
    • Ceiling Fan(s), Recessed Lighting, Crown Molding
    • Windows: Bay Window(s)
    • Basement: Partially Finished
    • Number of fireplaces: 1
    • Fireplace features: Living Room
    Interior area
    • Total structure area: 1,378
    • Total interior livable area: 1,378 sqft
    • Finished area above ground: 1,258

    Property

    Parking
    • Total spaces: 2
    • Parking features: Driveway, Gravel, Garage Faces Front
    • Garage spaces: 2
    • Has uncovered spaces: Yes
    Features
    • Levels: One
    • Patio & porch: Front Porch, Rear Porch
    • Exterior features: Private Yard
    • Pool features: Above Ground
    • Fencing: Back Yard
    • Has view: Yes
    • View description: Neighborhood
    Lot
    • Size: 6,599 Square Feet
    • Features: Back Yard, Front Yard, Landscaped
    Details
    • Parcel number: 460625483013000043
    • Special conditions: None

    Construction

    Type & style
    • Home type: SingleFamily
    • Property subtype: Single Family Residence
    Condition
    • New construction: No
    • Year built: 1946

    Utilities & green energy

    • Sewer: Public Sewer
    • Water: Public
    • Utilities for property: Electricity Connected, Water Connected

    Community & HOA

    Community
    • Security: Carbon Monoxide Detector(s)
    • Subdivision: Laporte Land Companys Add
    HOA
    • Has HOA: No
    Location
    • Region: La Porte

    Financial & listing details

    • Price per square foot: $147/sqft
    • Tax assessed value: $136,700
    • Annual tax amount: $1,367
    • Date on market: 9/16/2025
    • Listing agreement: Exclusive Right To Sell
    • Listing terms: Cash,VA Loan,FHA,Conventional

    Price history

    DateEventPrice
    10/17/2025Sold$203,000-2.2%$147/sqft
    Source: NIRA as distributed by MLS GRID #827812 Report a problem
    9/22/2025Pending sale$207,500$151/sqft
    Source: NIRA as distributed by MLS GRID #827812 Report a problem
    9/22/2025Contingent$207,500$151/sqft
    Source: NIRA as distributed by MLS GRID #827812 Report a problem
    9/16/2025Listed for sale$207,500+123.1%$151/sqft
    Source: NIRA as distributed by MLS GRID #827812 Report a problem
    5/6/2016Sold$93,000-2%$67/sqft
    Source: NIRA as distributed by MLS GRID #390001 Report a problem
    3/31/2016Pending sale$94,900$69/sqft
    Source: Pine Lake Realty #390001 Report a problem
    3/20/2016Listed for sale$94,900+11.6%$69/sqft
    Source: Pine Lake Realty #390001 Report a problem
    2/8/2008Sold$85,000$62/sqft
    Source: NIRA as distributed by MLS GRID #189193 Report a problem

    Public tax history

    YearProperty taxesTax assessment
    2025$1,367 +10.2%$135,900 -0.6%
    2024$1,240 +10.6%$136,700 +10.2%
    2023$1,121 +7.7%$124,000 +10.6%
    2022$1,041 +9.2%$112,100 +7.7%
    2021$953 +2.6%$104,100 +9.2%
    2020$929 +9.8%$95,300 +2.6%
    2019$846 +7.2%$92,900 +11.3%
    2018$789 -4.7%$83,500 +1.1%
    2017$829 +13.3%$82,600 -2.5%
    2016$732 +3.9%$84,700 +4.7%
    2014$704 +14.3%$80,900 +8.7%
    2013$616 $74,400 -13%
    2010-- $85,500 +0.8%
    2006$911 $84,800 +11.6%
    2005-- $76,000
    Find assessor info on the county website

    Neighborhood: 46350

    Nearby schools

    GreatSchools rating
    Get a cash offer in 3 minutes
    Find out how much your home could sell for in as little as 3 minutes with a no-obligation cash offer.
    Estimated market value
    $210,600
    Get a cash offer in 3 minutes
    Find out how much your home could sell for in as little as 3 minutes with a no-obligation cash offer.
    Estimated market value
    $210,600