Charming and full of potential, this 2-bedroom, 1-bathroom home offers 965 square feet of comfortable living space, making it the ultimate blank slate property. Step inside to find a functional layout featuring a recently refreshed bathroom complete with a new tub/shower combo, modern tile, toilet, and an added vent fan. The kitchen flows into an enclosed walkway leading to the attached 1-car garage - a versatile space perfectly suited for a future mudroom or walk-in pantry. Enjoy outdoor living from the enclosed back porch overlooking a fenced backyard, ideal for pets or gardening. Need more space? The full unfinished basement provides excellent storage, laundry hookups, and incredible expansion potential with both interior access and a convenient walkout entry. Tucked away in a neighborhood situated just off Lincolnway, you are just moments from local dining and shopping. Don't miss your chance to build equity and make this house your own!
Active
$160,000
306 Oberreich St, La Porte, IN 46350
2beds
965sqft
:
Get pre-qualified$1,085/mo
Single Family Residence
Built in 1900
6,599 Square Feet Lot
$159,200 Zestimate®
$166/sqft
$-- HOA
What's special
Modern tileFenced backyardLaundry hookupsEnclosed back porchAdded vent fanRecently refreshed bathroom
- 9 days |
- 435 |
- 14 |
Likely to sell faster than
Zillow last checked:
Listing updated:
Listed by:
Rachelle McCaulley,
Weichert Realtors - Shoreline 219-864-8440
Source: NIRA as distributed by MLS GRID,MLS#: 840370
Facts & features
Interior
Bedrooms & bathrooms
- Bedrooms: 2
- Bathrooms: 1
- Full bathrooms: 1
Rooms
- Room types: Bedroom 2, Primary Bedroom, Living Room, Kitchen, Dining Room
Primary bedroom
- Level: Main
- Area: 154
- Dimensions: 14.0 x 11.0
Bedroom 2
- Level: Main
- Area: 70
- Dimensions: 10.0 x 7.0
Dining room
- Level: Main
- Area: 204
- Dimensions: 17.0 x 12.0
Kitchen
- Level: Main
- Area: 140
- Dimensions: 14.0 x 10.0
Living room
- Level: Main
- Area: 176
- Dimensions: 16.0 x 11.0
Heating
- Natural Gas, Forced Air
Appliances
- Included: Range Hood
- Laundry: Electric Dryer Hookup, Washer Hookup, Lower Level
Features
- Ceiling Fan(s), Eat-in Kitchen
- Basement: Full,Walk-Out Access,Unfinished,Interior Entry
- Has fireplace: No
Interior area
- Total structure area: 965
- Total interior livable area: 965 sqft
- Finished area above ground: 965
Property
Parking
- Total spaces: 1
- Parking features: Attached, On Street, Garage Faces Rear, Driveway, Concrete, Alley Access
- Attached garage spaces: 1
- Has uncovered spaces: Yes
Features
- Levels: One
- Patio & porch: Enclosed, Rear Porch, Porch, Front Porch
- Exterior features: Private Yard
- Pool features: None
- Fencing: Back Yard,Fenced
- Has view: Yes
- View description: Neighborhood
Lot
- Size: 6,599 Square Feet
- Features: Back Yard, Front Yard
Details
- Parcel number: 460625486002000043
- Special conditions: None
Construction
Type & style
- Home type: SingleFamily
- Property subtype: Single Family Residence
Condition
- New construction: No
- Year built: 1900
Utilities & green energy
- Electric: 200+ Amp Service, Circuit Breakers
- Sewer: Public Sewer
- Water: Public
- Utilities for property: Cable Available, Water Connected, Sewer Connected, Natural Gas Connected, Electricity Connected
Community & HOA
Community
- Security: Carbon Monoxide Detector(s), Smoke Detector(s)
- Subdivision: Laporte Land Companys Add
HOA
- Has HOA: No
Location
- Region: La Porte
Financial & listing details
- Price per square foot: $166/sqft
- Tax assessed value: $65,600
- Annual tax amount: $152
- Date on market: 7/13/2026
- Listing agreement: Exclusive Right To Sell
- Listing terms: Cash,VA Loan,FHA,Conventional
Estimated market value
$159,200
$151,000 - $167,000
$1,680/mo
Price history
| Date | Event | Price |
|---|---|---|
| 7/13/2026 | Listed for sale | $160,000+869.7%$166/sqft |
Source:  NIRA as distributed by MLS GRID #840370 Report a problem NIRA as distributed by MLS GRID #840370 Report a problem | ||
| 1/26/2012 | Sold | $16,500$17/sqft |
Source: NIRA as distributed by MLS GRID #298347 Report a problem | ||
Public tax history
| Year | Property taxes | Tax assessment |
|---|---|---|
| 2025 | $72 +2% | $65,600 -9.1% |
| 2024 | $70 +2% | $72,200 +1% |
| 2023 | $69 +2% | $71,500 -4% |
| 2022 | $67 -38.3% | $74,500 +2.8% |
| 2021 | $109 -19% | $72,500 -4.6% |
| 2020 | $135 +29.6% | $76,000 +2.4% |
| 2019 | $104 +7.3% | $74,200 +13.3% |
| 2018 | $97 -55.2% | $65,500 +0.8% |
| 2017 | $217 -62.6% | $65,000 -2.5% |
| 2016 | $580 +1% | $66,700 +5% |
| 2014 | $574 +10.6% | $63,500 +8.5% |
| 2013 | $519 | $58,500 -7.9% |
| 2010 | -- | $63,500 |
Find assessor info on the county website
Monthly payment
Est. payment
Payment breakdown
Explore the cost of this home by adjusting the details. Changes won't be saved.Climate risks
Neighborhood: 46350
Nearby schools
GreatSchools rating
- 5/10Hailmann Elementary SchoolGrades: PK-4Distance: 0.7 mi
- 4/10Laporte High SchoolGrades: PK-12Distance: 1.9 mi
- 7/10Kesling Intermediate SchoolGrades: 5-6Distance: 2.3 mi
Schools provided by the listing agent
- Middle: LaPorte Middle School
- High: LaPorte High School
Source: NIRA as distributed by MLS GRID. This data may not be complete. We recommend contacting the local school district to confirm school assignments for this home.
- $122,3003 bd1 ba930 sqft308 Oberreich St, La Porte, IN 46350Off Market
- $114,7002 bd1 ba544 sqft304 Oberreich St, La Porte, IN 46350Off Market
- $192,3003 bd2 ba1.9k sqft310 Oberreich St, La Porte, IN 46350Off Market
- $1,400-- bd-- ba-- sqft310 Oberreich St, La porte, IN 46350Off Market
- $219,9003 bd2 ba1.4k sqft302 Oberreich St, La Porte, IN 46350Pending
- $203,0003 bd2 ba1.3k sqft305 Oberreich St, La Porte, IN 46350Sold
- $147,800-- bd1 ba1.7k sqft303 Oberreich St, La Porte, IN 46350Off Market
- $124,8002 bd1 ba854 sqft312 Oberreich St, La Porte, IN 46350Off Market
A local agent can set up tours, give advice and negotiate with sellers.
A local lender can help you make sure your offer is ready when you are.
Similar homes
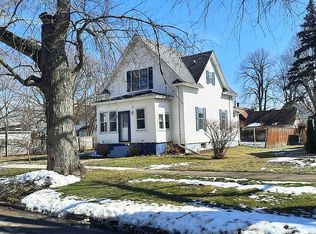
- $175,0002 bd2 ba1.2k sqft405 Niesen St, La Porte, IN 46350For Sale By Owner
- $175,0002 bd2 ba980 sqft805 E Jefferson Ave, La Porte, IN 46350For Sale
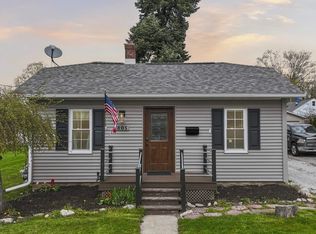 MLS ID #202613710, Kyle R Bowen, McColly Real Estate. IRMLS
 - $155,0002 bd1 ba1.3k sqft108 Tecumseh St, La Porte, IN 46350For Sale

 MLS ID #840059, Amy Blind, Pine Lake Realty. NIRA as distributed by MLS GRID
 - $185,0002 bd1 ba672 sqft906 Park St, La Porte, IN 46350For Sale
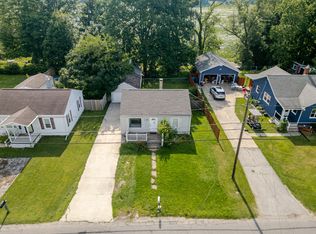 MLS ID #842120, Amanda Love, White Hat Realty Group, LLC. NIRA as distributed by MLS GRID
 - $169,9001 bd1 ba743 sqft544 Fremont St, La Porte, IN 46350For SaleMLS ID #202626432, Jason Wampler, RE/MAX 1ST CHOICE REALTORS. IRMLS
- $150,0003 bd1 ba1.4k sqft346 E 900 N, La Porte, IN 46350For Sale By Owner
- $199,9002 bd1 ba1.3k sqft811 Rumely St, La Porte, IN 46350For SaleMLS ID #842341, Tricia Welty-Meyer, Weichert Realtors, Merrion Gro. NIRA as distributed by MLS GRID
- $--3 bd1 ba1.2k sqft508 W 11th St, La Porte, IN 46350AuctionServiceLink Auction
- $131,9002 bd2 ba1.4k sqft310 Harrison St, La Porte, IN 46350For Sale By Owner
- $119,0003 bd1 ba864 sqft207 Lawndale Ave, La Porte, IN 46350For SaleMLS ID #841785, Gene Eigenmann, LaPorte County Realty, Inc.. NIRA as distributed by MLS GRID
- $120,0001 bd2 ba1.3k sqft1025 Indiana Ave, La Porte, IN 46350For SaleMLS ID #841398, John Reagan, @properties/Christie's Intl RE. NIRA as distributed by MLS GRID
- $130,0003 bd2 ba1.3k sqft106 Meadow Lark Ln, La Porte, IN 46350AuctionXome
- $--2 bd1 ba1.1k sqft110 E Southeastern St, Galien, MI 49113AuctionAuction.com 2
- $174,9003 bd1 ba936 sqft504 Exeter Rd, Kingsford Heights, IN 46346For SaleMLS ID #842585, Jeff Miles, MTM Realty Group. NIRA as distributed by MLS GRID
- $209,0003 bd3 ba1.4k sqft1638 Stone Lake Dr, La Porte, IN 46350For SaleMLS ID #835579, Michael Kremp, REMAX County Wide 1st. NIRA as distributed by MLS GRID
- $225,0003 bd2 ba1.4k sqft208 Ardmore Ave, La Porte, IN 46350For SaleMLS ID #840581, Kim Porter, Coldwell Banker 1st Choice. NIRA as distributed by MLS GRID
- $165,0002 bd1 ba1k sqft222 N Carroll Ave, Michigan City, IN 46360For SaleMLS ID #841756, Vince Kisala, Coldwell Banker Real Estate Gr. NIRA as distributed by MLS GRID
- $175,0003 bd1 ba924 sqft392 Fairmount Rd, Kingsford Heights, IN 46346For SaleMLS ID #202626554, Erzebeth Gallegos, Cressy & Everett- Elkhart. IRMLS
- $80,0002 bd2 ba960 sqft1503 E Lincolnway, La Porte, IN 46350For Sale By Owner
- $150,0002 bd1 ba864 sqft128 Grace St, Michigan City, IN 46360For SaleMLS ID #841763, Judith Rooney-Davis, Century 21 Affiliated. NIRA as distributed by MLS GRID
