Sitting on over a 1/2 acre rests this tastefully updated 4 bedroom, 1.75 bath home with room to roam both inside and out. The main level consists of an enclosed porch, a large living room with custom built-ins, a huge eat-in kitchen with a tray ceiling, a main-floor bedroom and a full bath. Upstairs you will find three additional bedrooms and a tiled 3/4 bath. The dry, unfinished basement includes laundry hook-ups, updated plumbing and plenty of storage space. The backyard offers even more entertaining space with a beautiful paver patio, a detached 1.5 garage with newer windows, a carport, a shed, and another 1 car detached garage. Plenty of space for kids or canines to play! There's a lot to offer at 509 Fremont Street, which has minimal traffic because it leads to a dead-end street. Schedule your private showing showing today!
Active
$209,900
509 Fremont St, La Porte, IN 46350
4beds
1,369sqft
Single Family Residence
Built in 1914
0.51 Acres Lot
$182,500 Zestimate®
$153/sqft
$-- HOA
What's special
Main-floor bedroomEnclosed porchBeautiful paver patio
- 10 hours
- 142
- 18
Zillow last checked:
Listing updated:
Listed by:
Laura Konieczny,
REMAX County Wide 1st 219-362-9400
Source: NIRA as distributed by MLS GRID,MLS#: 848238
Facts & features
Interior
Bedrooms & bathrooms
- Bedrooms: 4
- Bathrooms: 2
- Full bathrooms: 1
- 3/4 bathrooms: 1
Primary bedroom
- Level: Main
- Area: 68.82
- Dimensions: 9.3 x 7.4
Bedroom 2
- Level: Upper
- Area: 100.44
- Dimensions: 10.8 x 9.3
Bedroom 3
- Level: Upper
- Area: 74.62
- Dimensions: 8.2 x 9.1
Bedroom 4
- Level: Upper
- Area: 127.16
- Dimensions: 9.7 x 13.11
Kitchen
- Level: Main
- Area: 180.93
- Dimensions: 16.3 x 11.1
Living room
- Level: Main
- Area: 279.45
- Dimensions: 13.5 x 20.7
Other
- Description: Back stairwell
- Level: Main
- Area: 71.91
- Dimensions: 14.1 x 5.1
Sunroom
- Level: Main
- Area: 117.73
- Dimensions: 19.3 x 6.1
Heating
- Forced Air, Natural Gas
Appliances
- Included: Range Hood, Refrigerator
- Laundry: Gas Dryer Hookup, Washer Hookup
Features
- Recessed Lighting, Tray Ceiling(s), Soaking Tub
- Basement: Interior Entry,Unfinished,Storage Space
- Has fireplace: No
Interior area
- Total structure area: 1,369
- Total interior livable area: 1,369 sqft
- Finished area above ground: 1,369
Property
Parking
- Total spaces: 1.5
- Parking features: Garage Door Opener, On Street, Off Street
- Garage spaces: 1.5
Features
- Levels: Two
- Patio & porch: Enclosed, Front Porch
- Has view: Yes
- View description: Neighborhood
Lot
- Size: 0.51 Acres
- Features: Back Yard, Rectangular Lot, Landscaped, Front Yard
Details
- Has additional parcels: Yes
- Parcel number: 460626376008000043
- Special conditions: Standard
Construction
Type & style
- Home type: SingleFamily
- Property subtype: Single Family Residence
Condition
- New construction: No
- Year built: 1914
Utilities & green energy
- Electric: 100 Amp Service
- Sewer: Public Sewer
- Water: Public
Community & HOA
Community
- Subdivision: Fairview Add 02
HOA
- Has HOA: No
Location
- Region: La Porte
Financial & listing details
- Price per square foot: $153/sqft
- Tax assessed value: $128,400
- Annual tax amount: $1,156
- Date on market: 11/13/2026
- Listing agreement: Exclusive Right To Sell
- Listing terms: Cash,Conventional
Estimated market value
$182,500
$148,000 - $214,000
$1,796/mo
Price history
| Date | Event | Price |
|---|---|---|
| 11/13/2026 | Listed for sale | $209,900$153/sqft |
Source:  NIRA as distributed by MLS GRID #848238 Report a problem | ||
Public tax history
| Year | Property taxes | Tax assessment |
|---|---|---|
| 2025 | $1,301 +10.1% | $128,400 -1.3% |
| 2024 | $1,182 +10.3% | $130,100 +10.1% |
| 2023 | $1,072 +5.9% | $118,200 +10.9% |
| 2022 | $1,012 | $106,600 +6% |
| 2021 | $1,012 -48.4% | $100,600 |
| 2020 | $1,961 +8.8% | $100,600 +2.8% |
| 2019 | $1,803 +0.3% | $97,900 +11.8% |
| 2018 | $1,797 +10.1% | $87,600 +0.3% |
| 2017 | $1,632 +456.4% | $87,300 +10.6% |
| 2016 | $293 +9.5% | $78,900 +4% |
| 2014 | $268 +16.2% | $75,900 +8.7% |
| 2013 | $231 | $69,800 -6.8% |
| 2010 | -- | $74,900 |
Find assessor info on the county website
Monthly payment
Est. payment
Payment breakdown
Explore the cost of this home by adjusting the details. Changes won't be saved.Climate risks
Neighborhood: 46350
Similar homes
- $219,0004 bd1 ba1.9k sqft302 Rockwood St, La Porte, IN 46350For Sale
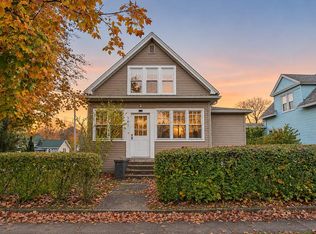
 MLS ID #848125, Traci Gaddis, Blackrock Real Estate Services. NIRA as distributed by MLS GRID
- $215,0003 bd1 ba1.3k sqft207 L St, La Porte, IN 46350For Sale
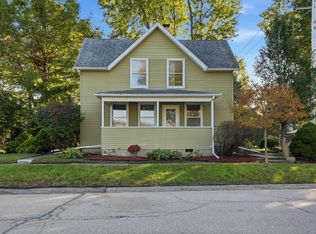 MLS ID #847375, John Reagan, @properties/Christie's Intl RE. NIRA as distributed by MLS GRID
- $219,0003 bd2 ba1.4k sqft401 Rockwood St, La Porte, IN 46350For Sale
 MLS ID #847882, Bryon Eigenmann, LaPorte County Realty, Inc.. NIRA as distributed by MLS GRID
- $210,0003 bd2 ba1.5k sqft615 E St, La Porte, IN 46350For Sale
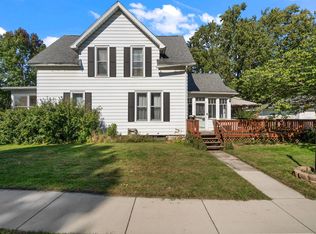 MLS ID #846940, Ruza Jevtic, Realty Executives Premier. NIRA as distributed by MLS GRID
- $219,0002 bd2 ba1.5k sqft526 Niesen St, La Porte, IN 46350For SaleMLS ID #847851, Cecylia Tyrala, Turn Key Realty, LLC. NIRA as distributed by MLS GRID
- $189,0004 bd2 ba1.4k sqft1003 Indiana Ave, La Porte, IN 46350For SaleMLS ID #846367, Bryon Eigenmann, LaPorte County Realty, Inc.. NIRA as distributed by MLS GRID
- $189,9002 bd2 ba1.5k sqft229 Rockwood St, La Porte, IN 46350For SaleMLS ID #844169, Jana Caudill, eXp Realty, LLC. NIRA as distributed by MLS GRID
- $175,0004 bd1 ba1.6k sqft504 Colfax Ave, La Porte, IN 46350For SaleMLS ID #847036, Marco Trevino, Listing Leaders. NIRA as distributed by MLS GRID
- $229,0003 bd2 ba1.5k sqft809 2nd St, La Porte, IN 46350For SaleMLS ID #845495, Tracey Cummins, McColly Real Estate. NIRA as distributed by MLS GRID
- $209,0003 bd3 ba1.4k sqft1638 Stone Lake Dr, La Porte, IN 46350For SaleMLS ID #835579, Michael Kremp, REMAX County Wide 1st. NIRA as distributed by MLS GRID
- $239,9002 bd2 ba1.6k sqft110 Country Club Dr, La Porte, IN 46350For SaleMLS ID #846141, Brian Volckmann, @properties/Christie's Intl RE. NIRA as distributed by MLS GRID
- $249,9993 bd2 ba1.5k sqft1077 Albin Dr, La Porte, IN 46350For SaleMLS ID #847508, Amy Blind, Pine Lake Realty. NIRA as distributed by MLS GRID
- $249,9993 bd1 ba1.1k sqft3076 N 525 W, La Porte, IN 46350For SaleMLS ID #846985, Amy Blind, Pine Lake Realty. NIRA as distributed by MLS GRID
- $165,0002 bd1 ba1.1k sqft814 E St, La Porte, IN 46350For SaleMLS ID #847693, Heather Conley, @properties/Christie's Intl RE. NIRA as distributed by MLS GRID
- $174,9003 bd1 ba1.2k sqft205 E 9th St, La Porte, IN 46350For SaleMLS ID #847144, Lisa Thompson, @properties/Christie's Intl RE. NIRA as distributed by MLS GRID
- $244,9992 bd2 ba1k sqft1101 Andrew Ave, La Porte, IN 46350For SaleMLS ID #843123, Amy Blind, Pine Lake Realty. NIRA as distributed by MLS GRID
- $220,0003 bd3 ba1.6k sqft1001 Earl Rd, Michigan City, IN 46360For SaleMLS ID #848020, Michael Conner, @properties/Christie's Intl RE. NIRA as distributed by MLS GRID
- $309,0003 bd2 ba1.5k sqft1807 E Lincolnway, La Porte, IN 46350For SaleMLS ID #847091, Susanna Satoski, McColly Real Estate. NIRA as distributed by MLS GRID
