A modern masterpiece, presenting you with an equestrian-esque, breathtaking, once in a lifetime opportunity. The location known for its ravishing, charming, yet private estates within the prime La Canada Flintridge area is an encumbrance compared to this flawless beauty. Property safeguarded, surrounded by wrought iron gates, opening up to 28,000 sq ft of luxurious and flat grounds, featured by detailed landscapes of glamour with a grandiose fountain, and all around gorgeous appeal. The entrance consists of a glass double door opening to a beautiful inlaid marble flooring. An open floor plan within home entry joints adjacent pathways to bedrooms, living rooms, 2nd floor, dining rooms, family room & kitchen. The aesthetics of all custom made molding, wainscoting walls, and coffered ceilings are detailed throughout the home all concurrently elevating the house showcase. Equipped with a full bar, glass cabinets, excellent appliances, built-in fridges, built-in coffee machine, glass wine fridge, & separate freezer - one gargantuan wooden kitchen island, 7ft by 14; this grand and spacious masterpiece is perfect for friends and family gatherings. Its grand statements are accentuated by the enormous fireplace(s) and vast lines of lavish marble countertops. This beautiful home features 7 bedrooms & 7 bathrooms, each with at least a walk-in closet. The spacious upper level can be used for entertainment and gym purposes. The backyard awaits, with its lavish - oversized patio, built in BBQ, pool & jacuzzi, covered gazebo with fire-pit, sitting areas, basketball court, and elegant gravel paths. A 3-car garage, open grounding fitting at least 6, this truly remarkable home is divine; not to mention, located in the Award Winning La Canada School District.
Sold for $6,400,000
Listed by: COMPASS • Hyun William Park • Contact: william.park@compass.com
Bought with: Carolwood Estates
$6,400,000
305 Oriole Rd, La Canada Flintridge, CA 91011
7beds
7,379sqft
Single Family Residence
Built in 1941
0.64 Acres Lot
$6,250,800 Zestimate®
$867/sqft
$27,190 Estimated rent
Home value
$6,250,800
$5.63M - $6.94M
$27,190/mo
Zestimate® history
Owner options
List your home for rent
$27,190/mo
Rent Zestimate®
Find your next renter with Zillow Rental Manager. Plus, with online applications, you can quickly screen prospective tenants – for free.
$27,190/mo
Rent Zestimate®
Refinance and save
$40,539/mo
Est. payment
Refinancing to a lower rate could help reduce your monthly payments and save thousands over the life of the loan.
$40,539/mo
Est. payment
Explore your selling options
Work with a Zillow partner agent
Leverage their expertise and Zillow's premium Showcase listings to get your home seen by more buyers.
Get startedList with your own agent
Get your home in front of millions of buyers by listing it on Zillow.
Learn how to do itSell it yourself
Take full control of how buyers see your home on Zillow by listing For Sale by Owner (FSBO).
List your homeWhat's special
Basketball courtPool and jacuzziEnormous fireplaceGrandiose fountainWrought iron gatesGlass wine fridgeLuxurious and flat grounds
Zillow last checked:
Listing updated:
Listed by:
Hyun William Park DRE #01876018 william.park@compass.com,
COMPASS,
Erin Jung DRE #01887572 213-321-3565,
COMPASS
Bought with:
Alphonso Lascano, DRE #01723550
Carolwood Estates
Source: CRMLS,MLS#: P1-20345 Originating MLS: California Regional MLS (Ventura & Pasadena-Foothills AORs)
Originating MLS: California Regional MLS (Ventura & Pasadena-Foothills AORs)Facts & features
Interior
Bedrooms & bathrooms
- Bedrooms: 7
- Bathrooms: 7
- Full bathrooms: 7
Rooms
- Room types: Bathroom, Den, Entry/Foyer, Family Room, Foyer, Guest Quarters, Kitchen, Laundry, Living Room, Primary Bathroom, Primary Bedroom, Office, Other, Pantry, Dining Room
Primary bedroom
- Features: Primary Suite
Primary bedroom
- Features: Main Level Primary
Bathroom
- Features: Bidet, Bathtub, Closet, Dual Sinks, Enclosed Toilet, Granite Counters, Jetted Tub, Stone Counters, Remodeled, Separate Shower
Family room
- Features: Separate Family Room
Kitchen
- Features: Granite Counters, Kitchen Island, Stone Counters, Remodeled, Updated Kitchen, Walk-In Pantry
Other
- Features: Walk-In Closet(s)
Pantry
- Features: Walk-In Pantry
Heating
- Forced Air
Cooling
- Central Air
Appliances
- Included: 6 Burner Stove, Convection Oven, Double Oven, Dishwasher, Freezer, Gas Range, Microwave, Refrigerator, Water Heater
- Laundry: Laundry Room
Features
- Wet Bar, Brick Walls, Breakfast Area, Crown Molding, Coffered Ceiling(s), Separate/Formal Dining Room, Open Floorplan, Pantry, Paneling/Wainscoting, Recessed Lighting, Wired for Sound, Entrance Foyer, Jack and Jill Bath, Main Level Primary, Primary Suite, Walk-In Pantry, Walk-In Closet(s)
- Flooring: Stone, Tile, Wood
- Windows: Double Pane Windows
- Has fireplace: Yes
- Fireplace features: Family Room, Living Room, Primary Bedroom
- Common walls with other units/homes: No Common Walls
Interior area
- Total interior livable area: 7,379 sqft
Property
Parking
- Total spaces: 7
- Parking features: Door-Multi, Garage, RV Access/Parking, Side By Side
- Attached garage spaces: 3
Features
- Levels: Two
- Stories: 2
- Patio & porch: Concrete
- Has private pool: Yes
- Pool features: In Ground
- Has spa: Yes
- Spa features: In Ground
- Fencing: Wrought Iron
- Has view: Yes
- View description: None
Lot
- Size: 0.64 Acres
- Features: Front Yard, Yard
Details
- Parcel number: 5820020005
- Special conditions: Standard
Construction
Type & style
- Home type: SingleFamily
- Property subtype: Single Family Residence
Condition
- Updated/Remodeled
- Year built: 1941
Utilities & green energy
- Sewer: Septic Type Unknown
- Water: Public
Community & HOA
Community
- Features: Foothills
- Security: Prewired, Security System, Carbon Monoxide Detector(s), Security Gate, Smoke Detector(s)
Location
- Region: La Canada Flintridge
Financial & listing details
- Price per square foot: $867/sqft
- Tax assessed value: $6,528,000
- Date on market: 1/4/2025
- Cumulative days on market: 1004 days
- Listing terms: Cash to New Loan
Price history
| Date | Event | Price |
|---|---|---|
| 4/2/2025 | Sold | $6,400,000-5.5%$867/sqft |
Source:  CRMLS #P1-20345 Report a problem CRMLS #P1-20345 Report a problem | ||
| 3/12/2025 | Pending sale | $6,770,000$917/sqft |
Source: CRMLS #P1-20345 Report a problem | ||
| 2/28/2025 | Contingent | $6,770,000$917/sqft |
Source: CRMLS #P1-20345 Report a problem | ||
| 1/16/2025 | Listed for sale | $6,770,000-3%$917/sqft |
Source: CRMLS #P1-20345 Report a problem | ||
| 8/1/2023 | Listing removed | -- |
Source:  Pasadena Foothills MLS #P1-13129 Report a problem Pasadena Foothills MLS #P1-13129 Report a problem | ||
| 9/11/2022 | Price change | $6,980,000+2.9%$946/sqft |
Source: Pasadena Foothills MLS #P1-11217 Report a problem | ||
| 3/17/2022 | Listed for sale | $6,780,000+168.5%$919/sqft |
Source:  Glendale AOR ZDD #320009729 Report a problem Glendale AOR ZDD #320009729 Report a problem | ||
| 10/15/2010 | Sold | $2,525,000-23.4%$342/sqft |
Source: Public Record Report a problem | ||
| 5/6/2009 | Listing removed | $3,295,000$447/sqft |
Source: Postlets #22120639 Report a problem | ||
| 3/13/2009 | Listed for sale | $3,295,000$447/sqft |
Source: Postlets #22120639 Report a problem | ||
Public tax history
| Year | Property taxes | Tax assessment |
|---|---|---|
| 2026 | -- | $6,528,000 +96.7% |
| 2025 | $37,568 +2% | $3,319,054 +2% |
| 2024 | $36,838 +2.4% | $3,253,976 +2% |
| 2023 | $35,984 +3.8% | $3,190,173 +2% |
| 2022 | $34,673 +1.9% | $3,127,621 +2% |
| 2021 | $34,027 +1.3% | $3,066,296 +1% |
| 2020 | $33,602 | $3,034,856 +2% |
| 2019 | $33,602 +4.6% | $2,975,350 +2% |
| 2018 | $32,130 | $2,917,011 +2% |
| 2017 | $32,130 +1.8% | $2,859,816 +2% |
| 2016 | $31,562 +2% | $2,803,743 +1.5% |
| 2015 | $30,955 +2.9% | $2,761,629 +2% |
| 2014 | $30,075 | $2,707,533 +2.5% |
| 2012 | -- | $2,642,450 +4.7% |
| 2011 | -- | $2,525,000 +104.4% |
| 2010 | -- | $1,235,247 -0.2% |
| 2009 | -- | $1,238,182 +2% |
| 2008 | -- | $1,213,905 +2% |
| 2007 | -- | $1,190,104 +2% |
| 2006 | -- | $1,166,769 |
| 2005 | -- | $1,166,769 +4% |
| 2004 | -- | $1,121,464 +1.9% |
| 2003 | -- | $1,100,911 +2% |
| 2002 | -- | $1,079,326 +4% |
| 2000 | -- | $1,037,416 |
Find assessor info on the county website
Neighborhood: 91011
Nearby homes
- $3,873,8007 bd5 ba4.3k sqft317 Oriole Rd, La Canada Flintridge, CA 91011Off Market
- $4,442,0004 bd5 ba3.7k sqft688 Meadow Grove St, La Canada Flintridge, CA 91011Off Market
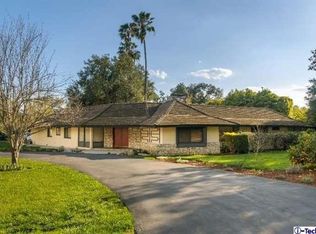
- $3,326,3006 bd5 ba3.9k sqft314 Blythe Rd, La Canada Flintridge, CA 91011Off Market
- $3,544,0005 bd5 ba4k sqft306 Oriole Rd, La Canada Flintridge, CA 91011Off Market
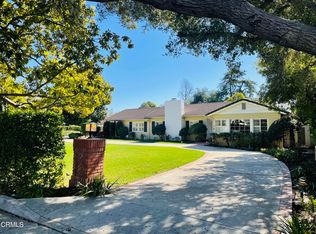
- $5,761,6006 bd5 ba5.4k sqft331 Oriole Rd, La Canada Flintridge, CA 91011Off Market
- $5,745,1008 bd7 ba6.3k sqft314 Oriole Rd, La Canada Flintridge, CA 91011Off Market
- $5,254,1006 bd6 ba4.9k sqft326 Blythe Rd, La Canada Flintridge, CA 91011Off Market
- $4,476,2005 bd5 ba5.4k sqft619 Meadow Grove St, La Canada Flintridge, CA 91011Off Market
Nearby schools
GreatSchools rating
- 10/10La Canada Elementary SchoolGrades: K-6Distance: 1.7 mi
- 9/10La Canada High SchoolGrades: 7-12Distance: 0.2 mi
Schools provided by the listing agent
- Elementary: La Canada
- High: La Canada
Source: CRMLS. This data may not be complete. We recommend contacting the local school district to confirm school assignments for this home.
Get a cash offer in 3 minutes
Find out how much your home could sell for in as little as 3 minutes with a no-obligation cash offer.
Estimated market value
$6,250,800
Get a cash offer in 3 minutes
Find out how much your home could sell for in as little as 3 minutes with a no-obligation cash offer.
Estimated market value
$6,250,800
Nearby cities
Nearby zip codes
Other La Canada Flintridge Topics
- Apartments for Rent in 91011
- Houses for Sale in 91011
- Houses for Rent in 91011
- 91011 Real Estate
- La Canada Flintridge Condos
- Houses for Sale in La Canada Flintridge
- Newest Listings in La Canada Flintridge
- La Canada Flintridge Home Values
- La Canada Flintridge Real Estate Agents
- La Canada Flintridge Refinance
- La Canada Flintridge Mortgage Rates
