Skip main navigation
Off market
  • $4,483,500

    619 Meadow Grove St, La Canada Flintridge, CA 91011

    5beds
    5,433sqft
    SingleFamily
    Built in 1922
    0.79 Acres Lot
    $4,483,500 Zestimate®
    $825/sqft
    $18,366 Estimated rent

    Home value

    $4,483,500

    $3.95M - $5.11M

    $18,366/mo

    Zestimate® history
    Loading
    Loading...

    Owner options

    List your home for rent

    $18,366/mo

    Rent Zestimate®

    Find your next renter with Zillow Rental Manager. Plus, with online applications, you can quickly screen prospective tenants – for free.

    Learn more

    $18,366/mo

    Rent Zestimate®

    Refinance and save

    $28,257/mo

    Est. payment

    Refinancing to a lower rate could help reduce your monthly payments and save thousands over the life of the loan.

    See today's rates

    $28,257/mo

    Est. payment

    Explore your selling options

    Work with a Zillow partner agent

    Leverage their expertise and Zillow's premium Showcase listings to get your home seen by more buyers.

    Get started

    List with your own agent

    Get your home in front of millions of buyers by listing it on Zillow.

    Learn how to do it

    Sell it yourself

    Take full control of how buyers see your home on Zillow by listing For Sale by Owner (FSBO).

    List your home

    What's special

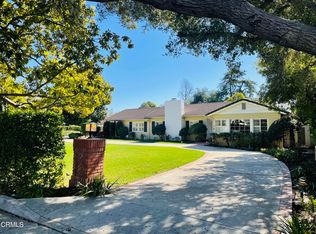
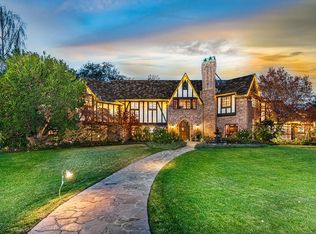
    Named 'La Casa Bonita' in 1922 by its world-renowned architect Myron Hunt, this remarkable 5433 sq.ft. Spanish Revival estate is beautifully centered on a gated, private 33,000 sq.ft. lot nestled in the desirable Meadow Grove neighborhood. With it's original details and architectural significance, the home has been awarded the Mills Act inclusion and has been improved with recent upgrades and period appropriate remodeling. One can enjoy modern living in a timeless setting. The property is surrounded by a mature and thoughtfully designed landscape with gardens that further captures the Myron Hunt aesthetic of a property in its entirety. Enter through the gated front path and into a lush courtyard garden with lawns and period fountain. A large covered front porch greets you with an original statement door and into this single story sprawling home.Tall ceilings and a thoughtful floor plan solidify Hunt's reputation as you make your way through the entry to a view of the back garden. An arched doorway greets you with a bright and airy dining room crowned with a beamed ceiling and walls of windows. Pass to the recently updated chef's kitchen and great room with powder bathroom, vaulted truss ceiling, massive soapstone island, breakfast built-in, closet pantry and bar.Top of the line appliances and finishes including 6- burner Wolf range and Miele refrigerator. Functional access to a basement from the kitchen with laundry and storage. An intimate private library with oak-paneled walls and built-in bookcases clearly presages Myron Hunt's later, 1925 design of the Pasadena Public Library's oak-paneled great hall. Enter through two original, intricate wrought-iron interior doors into the expansive 500 sq. ft formal living room with grand picture window, fireplace and original hand painted detailed ceiling. A perfectly placed sunroom tempts you as you make your way through to the bedroom wing of the home.From a wide and comfortable hallway, 5 bedrooms with built-in details, original stained glass windows and 4 baths open to a sunlit courtyard at the south end of the home.The primary bedroom suite offers space for reprieve with light-filled French doors to the patio and a newly updated bathroom. Additional flex space in finished full guest house makes the perfect at-home office. Live in the luxury of a bygone era while enjoying all the amenities of modern living.

    This property is not currently displayed as for sale or rent on Zillow. This may be different from what's on other websites or public sources.

    Facts & features

    Interior

    Bedrooms & bathrooms
    • Bedrooms: 5
    • Bathrooms: 5
    • Full bathrooms: 2
    • 3/4 bathrooms: 2
    • 1/2 bathrooms: 1
    Heating
    • Other
    Cooling
    • Central
    Appliances
    • Laundry: Inside, See Remarks
    Features
    • Open Floorplan, Wet Bar, Beamed Ceilings, High Ceilings, Built-In Features, Pantry
    • Fireplace features: Family Room, Living Room
    • Common walls with other units/homes: No Common Walls
    Interior area
    • Total interior livable area: 5,433 sqft

    Property

    Parking
    • Total spaces: 2
    Features
    • Patio & porch: Concrete, Brick
    • Fencing: Block, Wrought Iron
    Lot
    • Size: 0.79 Acres
    Details
    • Parcel number: 5820018006
    • Special conditions: Standard

    Construction

    Type & style
    • Home type: SingleFamily
    • Architectural style: Spanish
    Condition
    • Year built: 1922

    Utilities & green energy

    • Sewer: Conventional Septic
    • Water: Private

    Community & HOA

    Location
    • Region: La Canada Flintridge

    Financial & listing details

    • Price per square foot: $825/sqft
    • Tax assessed value: $1,218,000
    • Annual tax amount: $14,923

    Price history

    DateEventPrice
    4/7/2022Sold$3,700,000+21.3%$681/sqft
    Source: Public Record Report a problem
    3/16/2022Pending sale$3,050,000$561/sqft
    Source: Pasadena Foothills MLS #P1-8380 Report a problem
    3/3/2022Contingent$3,050,000$561/sqft
    Source: CRMLS #P1-8380 Report a problem
    2/21/2022Listed for sale$3,050,000+64.9%$561/sqft
    Source: Pasadena Foothills MLS #P1-8380 Report a problem
    6/11/2012Sold$1,850,000-7.5%$341/sqft
    Source: Public Record Report a problem
    7/16/2011Listed for sale$1,999,000+151.4%$368/sqft
    Source: Visual Tour #22154407 Report a problem
    7/26/1994Sold$795,000$146/sqft
    Source: Public Record Report a problem

    Public tax history

    YearProperty taxesTax assessment
    2025$14,923 +12.6%$1,218,000 +11.6%
    2024$13,250 +13.3%$1,091,000 +13.6%
    2023$11,697 -8.5%$960,000 -11.8%
    2022$12,784 +54.9%$1,089,000 +63%
    2021$8,253 +0.4%$668,000
    2020$8,220 $668,000 -15%
    2019$8,220 -12.7%$786,000 -1.4%
    2018$9,416 $797,000 +3.4%
    2017$9,416 +3%$771,000 +6.6%
    2016$9,146 +6.8%$723,000 +2%
    2015$8,564 +1%$709,000 -0.1%
    2014$8,477 $710,000 -40.7%
    2012-- $1,198,097 +2%
    2011-- $1,174,606 +0.8%
    2010-- $1,165,828 -0.2%
    2009-- $1,168,599 +2%
    2008-- $1,145,686 +2%
    2007-- $1,123,222 +14.9%
    2006-- $977,160
    2005-- $977,160 +4%
    2004-- $939,218 +1.9%
    2003-- $922,005 +2%
    2002-- $903,927 +4%
    2000-- $868,828
    Find assessor info on the county website

    Neighborhood: 91011

    Nearby schools

    GreatSchools rating
    Schools provided by the listing agent
    • Elementary: Paradise Canyon
    • Middle: La Canada 7/8
    • High: La Canada
    • District: LA CANADA UNIFIED SCHOOL DISTRICT

    Source: The MLS. This data may not be complete. We recommend contacting the local school district to confirm school assignments for this home.

    Get a cash offer in 3 minutes
    Find out how much your home could sell for in as little as 3 minutes with a no-obligation cash offer.
    Estimated market value
    $4,483,500
    Get a cash offer in 3 minutes
    Find out how much your home could sell for in as little as 3 minutes with a no-obligation cash offer.
    Estimated market value
    $4,483,500