Dreams do come true...HUGE price adjustment just in time for summer! Waterfront dreams do come true in this gorgeous ''Southern Plantation'' style home with 100' on beautiful Shirks Bayou in south Niceville. The .71-acre lot is studded with majestic oaks and offers a private beach area along the water, a firepit area and a pergola covered paver patio area. The ''T'' shaped dock is extra wide and can accommodate large boats offering multiple deep water boat slips as well as a boat lift. A charming covered front porch greets you and your guests the ''southern way''. Entering this home through the wide foyer, you will find the formal dining room on the right that flows into the large living room accented by a built-in entertainment center, gas fireplace and wonderful views of the bayou. The gourmet kitchen features stainless steel appliances, lots of cabinets counter space and a large breakfast bar. Open to the kitchen is the light and bright breakfast room that also offers views of the private back yard and bayou. Just off of this room is a HUGE media/game room overlooking the bayou that features a kitchenette making it the perfect place for large family gatherings. The expansive master suite with two huge closets is located downstairs along with a 2nd bedroom with a wall of custom cabinets that also has access to a full bath. Upstairs you will find two enormous bedrooms that share a Jack-n-Jill style bathroom. There is plenty of parking space in the THREE car garage because there is also a heated and cooled storage/workshop area attached to it. Want to park your RV on your property? No problem, there is plenty of space for that as well! Additional noteworthy features include 2022 roof, 2013 water heater, 3 HVAC units, 2024 renovated downstairs bath, 2023 lawn pump, 11' ceilings and new paint throughout. This is the waterfront home you have been waiting for!!
Sold for $1,215,500
$1,215,500
305 Osceola Ct, Niceville, FL 32578
4beds
4,227sqft
Single Family Residence
Built in 1989
0.71 Acres Lot
$1,213,100 Zestimate®
$288/sqft
$3,772 Estimated rent
Home value
$1,213,100
$1.10M - $1.33M
$3,772/mo
Zestimate® history
Owner options
List your home for rent
$3,772/mo
Rent Zestimate®
Find your next renter with Zillow Rental Manager. Plus, with online applications, you can quickly screen prospective tenants – for free.
$3,772/mo
Rent Zestimate®
Refinance and save
$7,761/mo
Est. payment
Refinancing to a lower rate could help reduce your monthly payments and save thousands over the life of the loan.
$7,761/mo
Est. payment
Explore your selling options
Work with a Zillow partner agent
Leverage their expertise and Zillow's premium Showcase listings to get your home seen by more buyers.
Get startedList with your own agent
Get your home in front of millions of buyers by listing it on Zillow.
Learn how to do itSell it yourself
Take full control of how buyers see your home on Zillow by listing For Sale by Owner (FSBO).
List your homeWhat's special
Gas fireplaceBoat liftLarge boatsThree car garagePrivate beach areaLarge breakfast barJack-n-jill style bathroom
Zillow last checked:
Listing updated:
Listed by:
Team Busovne 850-598-9497,
Keller Williams Realty Nville
Bought with:
Kyle Stone, SL3527858
LPT Realty
Source: ECAOR,MLS#: 965058
Facts & features
Interior
Bedrooms & bathrooms
- Bedrooms: 4
- Bathrooms: 3
- Full bathrooms: 3
Primary bedroom
- Level: First
- Area: 380 Square Feet
- Dimensions: 20 x 19
Bedroom
- Level: First
- Area: 182 Square Feet
- Dimensions: 14 x 13
Bedroom
- Level: Second
- Area: 306 Square Feet
- Dimensions: 18 x 17
Bedroom
- Level: Second
- Area: 255 Square Feet
- Dimensions: 17 x 15
Primary bathroom
- Level: First
- Area: 221 Square Feet
- Dimensions: 17 x 13
Bathroom
- Level: First
- Area: 45 Square Feet
- Dimensions: 9 x 5
Bathroom
- Level: Second
- Area: 77 Square Feet
- Dimensions: 11 x 7
Breakfast room
- Level: First
- Area: 182 Square Feet
- Dimensions: 14 x 13
Dining room
- Level: First
- Area: 180 Square Feet
- Dimensions: 15 x 12
Foyer
- Level: First
- Area: 266 Square Feet
- Dimensions: 19 x 14
Garage
- Level: First
- Area: 720 Square Feet
- Dimensions: 24 x 30
Kitchen
- Level: First
- Area: 342 Square Feet
- Dimensions: 19 x 18
Laundry
- Level: First
- Area: 63 Square Feet
- Dimensions: 9 x 7
Living room
- Level: First
- Area: 378 Square Feet
- Dimensions: 21 x 18
Media room
- Level: First
- Area: 651 Square Feet
- Dimensions: 31 x 21
Workshop
- Level: First
Heating
- Natural Gas
Cooling
- Central Air, Ceiling Fan(s)
Appliances
- Included: Dishwasher, Disposal, Microwave, Refrigerator, Gas Water Heater
- Laundry: Washer/Dryer Hookup
Features
- Breakfast Bar, Bookcases, Crown Molding, Vaulted Ceiling(s), Tray Ceiling(s), Recessed Lighting, Woodwork Painted
- Flooring: Hardwood, Laminate, Tile, Carpet
- Windows: Double Pane Windows, Skylight(s), Window Treatments, Bay Window(s)
- Attic: Pull Down Stairs
- Has fireplace: Yes
- Fireplace features: Gas
- Common walls with other units/homes: No Common Walls
Interior area
- Total structure area: 4,227
- Total interior livable area: 4,227 sqft
Property
Parking
- Total spaces: 3
- Parking features: Garage Door Opener, Boat, Oversized, RV Access/Parking, Garage
- Attached garage spaces: 3
Features
- Stories: 2
- Patio & porch: Patio, Porch
- Exterior features: Boat Slip, Dock, Lawn Pump, Sprinkler System
- Fencing: Partial
- Has view: Yes
- View description: Bayou
- Has water view: Yes
- Water view: Bayou
- Waterfront features: Bayou
Lot
- Size: 0.71 Acres
- Dimensions: 106 x 131 x 225 x 100 x 214
Details
- Additional structures: Yard Building
- Parcel number: 171S22411000000270
- Zoning description: Resid Single Family
Construction
Type & style
- Home type: SingleFamily
- Architectural style: Country
- Property subtype: Single Family Residence
Materials
- Frame, Vinyl Siding, Trim Vinyl
- Roof: Shingle
Condition
- Construction Complete
- New construction: No
- Year built: 1989
Utilities & green energy
- Water: Public
Community & HOA
Community
- Security: Smoke Detector(s)
- Subdivision: SHIRKS BAYOU
Location
- Region: Niceville
Financial & listing details
- Price per square foot: $288/sqft
- Tax assessed value: $1,143,249
- Annual tax amount: $10,138
- Date on market: 12/20/2024
- Road surface type: Paved
Price history
| Date | Event | Price |
|---|---|---|
| 8/7/2025 | Sold | $1,215,500-2.8%$288/sqft |
Source:  ECAOR #965058 Report a problem ECAOR #965058 Report a problem | ||
| 7/9/2025 | Pending sale | $1,250,000$296/sqft |
Source: ECAOR #965058 Report a problem | ||
| 6/21/2025 | Price change | $1,250,000-5.7%$296/sqft |
Source: ECAOR #965058 Report a problem | ||
| 6/12/2025 | Price change | $1,325,000-5.4%$313/sqft |
Source: ECAOR #965058 Report a problem | ||
| 5/7/2025 | Price change | $1,399,900-6.6%$331/sqft |
Source: ECAOR #965058 Report a problem | ||
| 4/8/2025 | Price change | $1,499,000-4.8%$355/sqft |
Source: ECAOR #965058 Report a problem | ||
| 12/20/2024 | Listed for sale | $1,575,000+95.7%$373/sqft |
Source: ECAOR #965058 Report a problem | ||
| 2/19/2015 | Sold | $805,000-40.4%$190/sqft |
Source: Public Record Report a problem | ||
| 4/8/2013 | Listing removed | $3,200$1/sqft |
Source: Zillow Rental Network Report a problem | ||
| 3/26/2013 | Listed for rent | $3,200+10.3%$1/sqft |
Source: HotPads for Rent Report a problem | ||
| 2/24/2012 | Listing removed | $2,900$1/sqft |
Source: SOUTHWIND PROPERTY MANAGEMENT Report a problem | ||
| 2/1/2012 | Price change | $2,900-17.1%$1/sqft |
Source: SOUTHWIND PROPERTY MANAGEMENT Report a problem | ||
| 11/15/2011 | Listed for rent | $3,500+16.7%$1/sqft |
Source: SOUTHWIND PROPERTY MANAGEMENT #533415 Report a problem | ||
| 5/11/2011 | Listing removed | $3,000$1/sqft |
Source: SOUTHWIND PROPERTY MANAGEMENT #533415 Report a problem | ||
| 3/17/2011 | Price change | $3,000-14.3%$1/sqft |
Source: SOUTHWIND PROPERTY MANAGEMENT #533415 Report a problem | ||
| 2/2/2011 | Listed for rent | $3,500$1/sqft |
Source: SOUTHWIND PROPERTY MANAGEMENT #533415 Report a problem | ||
| 1/5/2007 | Sold | $1,350,000+196.7%$319/sqft |
Source: Public Record Report a problem | ||
| 11/16/2000 | Sold | $455,000$108/sqft |
Source: Public Record Report a problem | ||
Public tax history
| Year | Property taxes | Tax assessment |
|---|---|---|
| 2025 | $10,138 +6.8% | $779,139 +2.9% |
| 2024 | $9,492 +2.4% | $757,181 +3% |
| 2023 | $9,270 +4.7% | $735,127 +3% |
| 2022 | $8,858 +0.3% | $713,716 +3% |
| 2021 | $8,830 +0.8% | $692,928 +1.4% |
| 2020 | $8,763 +1.1% | $683,361 +2.3% |
| 2019 | $8,665 +0.9% | $667,997 +1.9% |
| 2018 | $8,592 | $655,542 +2.1% |
| 2017 | $8,592 +0.5% | $642,059 +2.1% |
| 2016 | $8,545 +2.7% | $628,853 +0.7% |
| 2015 | $8,320 -1.9% | $624,482 +3.6% |
| 2014 | $8,482 | $602,685 +3.5% |
| 2013 | -- | $582,579 +0.8% |
| 2012 | -- | $578,018 -2% |
| 2011 | -- | $590,031 -7% |
| 2010 | -- | $634,520 -2% |
| 2009 | -- | $647,248 -20.6% |
| 2008 | -- | $814,947 +90.8% |
| 2007 | -- | $427,075 +2.5% |
| 2006 | -- | $416,659 +3% |
| 2005 | -- | $404,523 +3% |
| 2004 | -- | $392,741 +1.9% |
| 2003 | -- | $385,418 +2.4% |
| 2002 | -- | $376,385 +13.2% |
| 2001 | -- | $332,477 |
Find assessor info on the county website
Neighborhood: 32578
Nearby homes
- $1,572,5004 bd5 ba3.9k sqft307 Osceola Ct, Niceville, FL 32578Off Market
- $1,015,3003 bd2 ba2.5k sqft209 Yuchi Ct, Niceville, FL 32578Off Market

- $589,8004 bd3 ba2.6k sqft817 Weeden Island Dr, Niceville, FL 32578Off Market
- $573,0003 bd2 ba2.4k sqft813 Weeden Island Dr, Niceville, FL 32578Off Market
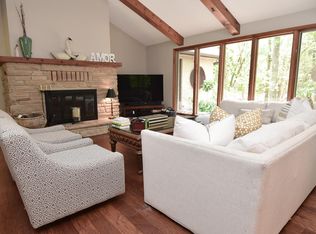
- $929,3435 bd6 ba4.4k sqft309 Osceola Ct, Niceville, FL 32578Off Market
- $1,480,1004 bd3 ba3.5k sqft207 Yuchi Ct, Niceville, FL 32578Off Market
- $669,0003 bd3 ba2.2k sqft821 Weeden Island Dr, Niceville, FL 32578Sold
- $1,400,0003 bd4 ba3.3k sqft823 Weeden Island Dr, Niceville, FL 32578Sold
Nearby schools
GreatSchools rating
- 10/10James E Plew Elementary SchoolGrades: PK-5Distance: 1.6 mi
- 7/10Addie R. Lewis SchoolGrades: PK-8Distance: 1.5 mi
- 7/10Niceville Senior High SchoolGrades: 9-12Distance: 2 mi
Schools provided by the listing agent
- Elementary: Plew
- Middle: Ruckel
- High: Niceville
Source: ECAOR. This data may not be complete. We recommend contacting the local school district to confirm school assignments for this home.


Get pre-qualified for a loan
At Zillow Home Loans, we can pre-qualify you in as little as 5 minutes with no impact to your credit score.An equal housing lender. NMLS #10287.
Sell for more on Zillow
Get a Zillow Showcase℠ listing at no additional cost and you could sell for .
$1,213,100
2% more
+$24,262
With Zillow Showcase(estimated)
$1,237,362
- Florida
- Okaloosa County
- Niceville
- 32578
- 305 Osceola Ct
Nearby cities
Nearby zip codes
Other Niceville Topics
