Skip main navigation
Sold for $1,400,000
  • $1,400,000

    823 Weeden Island Dr, Niceville, FL 32578

    3beds
    3,348sqft
    Single Family Residence
    Built in 1989
    0.8 Acres Lot
    $1,434,300 Zestimate®
    $418/sqft
    $3,928 Estimated rent

    Home value

    $1,434,300

    $1.32M - $1.56M

    $3,928/mo

    Zestimate® history
    Loading
    Loading...

    Owner options

    List your home for rent

    $3,928/mo

    Rent Zestimate®

    Find your next renter with Zillow Rental Manager. Plus, with online applications, you can quickly screen prospective tenants – for free.

    Learn more

    $3,928/mo

    Rent Zestimate®

    Refinance and save

    $8,920/mo

    Est. payment

    Refinancing to a lower rate could help reduce your monthly payments and save thousands over the life of the loan.

    See today's rates

    $8,920/mo

    Est. payment

    Explore your selling options

    Work with a Zillow partner agent

    Leverage their expertise and Zillow's premium Showcase listings to get your home seen by more buyers.

    Get started

    List with your own agent

    Get your home in front of millions of buyers by listing it on Zillow.

    Learn how to do it

    Sell it yourself

    Take full control of how buyers see your home on Zillow by listing For Sale by Owner (FSBO).

    List your home

    What's special

    Private drivewayEat-in kitchenRaised ceilingCustom cabinetsGranite countersLuxurious bathTwo-sided fireplace
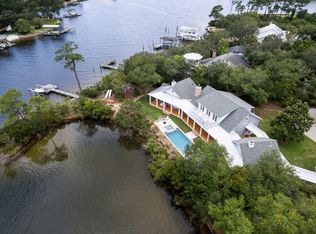
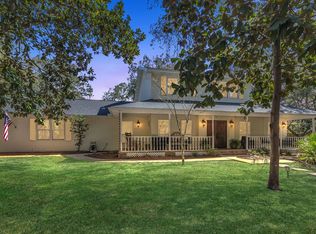
    WATERFRONT home on a .8-acre lot with 146' on the protected deep water of Shirks Bayou with incredible views out towards the Choctawhatchee Bay. This one-owner home was custom built by Gary Miller Homes and was ''expanded'' in 1993 to include a unique ''tower'' built by Barton Homes. A long, private driveway leads you to this all brick home nestled in a low maintenance natural setting. When you enter this home through the foyer, you find yourself in the dining room that is open to the living room but what captures your eye is the graceful, floating, curved staircase leading to the upstairs! The raised ceiling in these rooms let in an abundance of natural light. Adjacent to these rooms is the eat-in kitchen that is open to the cozy family room that shares a two-sided fireplace with the liv room. The kitchen was updated in 2014 to include custom cabinets, granite counters and stainless appliances. Next to the family room is the "office tower" with a private entrance to the outside. On the other side of the house is the master suite with a luxurious bath that was updated in 2016 to include a soaking tub and separate shower. Upstairs you will find TWO additional bedroom suites, each with private baths and the upstairs "tower" room that has a variety of uses including a 4th bedroom! There is a door leading from the tower room to the "observation deck" on top of the tower. From here you have amazing sunset views over Shirks Bayou and out to the Choctawhatchee Bay. There is a large, multi-level paver patio along the rear of the house overlooking the natural back yard. A winding path leads you down to the seawall and deep water dock. Homes like this on protected deep water don't come on the market too often so don't miss out on your chance to make your waterfront dreams come true!!

    Zillow last checked:

    Listing updated:

    Listed by:

    Team Busovne 850-598-9497,

    Keller Williams Realty Nville

    Bought with:

    Tania L George, 3293082

    EXP Realty LLC

    Emily A Probst, 3363992

    EXP Realty LLC

    Source: ECAOR,MLS#: 938722MLS Logo

    Facts & features

    Interior

    Bedrooms & bathrooms
    • Bedrooms: 3
    • Bathrooms: 4
    • Full bathrooms: 3
    • 1/2 bathrooms: 1
    Primary bedroom
    • Level: First
    • Area: 280 Square Feet
    • Dimensions: 14 x 20
    Bedroom
    • Level: Second
    • Area: 180 Square Feet
    • Dimensions: 12 x 15
    Bedroom
    • Level: Second
    • Area: 195 Square Feet
    • Dimensions: 15 x 13
    Primary bathroom
    • Level: First
    • Area: 182 Square Feet
    • Dimensions: 13 x 14
    Bathroom
    • Level: First
    Bathroom
    • Description: private bath for bedroom #2
    • Level: Second
    • Area: 40 Square Feet
    • Dimensions: 8 x 5
    Bathroom
    • Level: Second
    • Area: 40 Square Feet
    • Dimensions: 8 x 5
    Dining room
    • Level: First
    • Area: 238 Square Feet
    • Dimensions: 17 x 14
    Family room
    • Level: First
    • Area: 224 Square Feet
    • Dimensions: 14 x 16
    Garage
    • Level: First
    • Area: 460 Square Feet
    • Dimensions: 23 x 20
    Kitchen
    • Description: eat in kitchen
    • Level: First
    • Area: 266 Square Feet
    • Dimensions: 14 x 19
    Laundry
    • Level: First
    • Area: 54 Square Feet
    • Dimensions: 6 x 9
    Living room
    • Level: First
    • Area: 357 Square Feet
    • Dimensions: 21 x 17
    Office
    • Description: could be bedroom
    • Level: First
    • Area: 169 Square Feet
    • Dimensions: 13 x 13
    Office
    • Description: could be bedroom
    • Level: Second
    • Area: 182 Square Feet
    • Dimensions: 14 x 13
    Heating
    • Natural Gas
    Appliances
    • Included: Microwave, Gas Water Heater
    Features
    • Breakfast Bar, Vaulted Ceiling(s), Pantry, Split Bedroom
    • Flooring: Hardwood, Tile, Carpet
    • Windows: Double Pane Windows, Hurricane Shutters
    • Common walls with other units/homes: No Common Walls
    Interior area
    • Total structure area: 3,348
    • Total interior livable area: 3,348 sqft

    Property

    Parking
    • Total spaces: 2
    • Parking features: Garage Door Opener, Garage
    • Attached garage spaces: 2
    • Has carport: Yes
    Features
    • Stories: 2
    • Exterior features: Boat Slip, Dock
    • Has view: Yes
    • View description: Bay, Bayou
    • Has water view: Yes
    • Water view: Bay,Bayou
    • Waterfront features: Bayou, Shore - Rip Rap, Seawall
    Lot
    • Size: 0.8 Acres
    • Dimensions: 28 x 560 x 146 x 434
    • Features: Cul-De-Sac, Flood Insurance Req, Level
    Details
    • Parcel number: 051S22256F01760010
    • Zoning description: City, Resid Single Family

    Construction

    Type & style
    • Home type: SingleFamily
    • Architectural style: Traditional
    • Property subtype: Single Family Residence
    Materials
    • Frame, Brick
    • Foundation: Slab
    • Roof: Shingle
    Condition
    • Construction Complete
    • New construction: No
    • Year built: 1989

    Utilities & green energy

    • Sewer: Septic Tank

    Community & HOA

    Community
    • Subdivision: VALPARAISO PINECREST 6
    Location
    • Region: Niceville

    Financial & listing details

    • Price per square foot: $418/sqft
    • Tax assessed value: $945,972
    • Annual tax amount: $12,987
    • Date on market: 12/21/2023
    • Road surface type: Paved

    Price history

    DateEventPrice
    5/7/2024Sold$1,400,000-3.4%$418/sqft
    Source: ECAOR #938722 Report a problem
    12/21/2023Listed for sale$1,450,000$433/sqft
    Source: ECAOR #938722 Report a problem

    Public tax history

    YearProperty taxesTax assessment
    2025$12,987 +114.4%$945,972 +90.1%
    2024$6,058 +2.5%$497,671 +3%
    2023$5,912 +4.7%$483,176 +3%
    2022$5,645 +0.4%$469,103 +3%
    2021$5,623 +0.8%$455,440 +1.4%
    2020$5,578 +1.2%$449,152 +2.3%
    2019$5,512 +0.9%$439,054 +1.9%
    2018$5,463 $430,868 +2.1%
    2017$5,463 +0.6%$422,006 +2.1%
    2016$5,430 +2.7%$413,326 +0.7%
    2015$5,286 -1.9%$410,453 +0.8%
    2014$5,390 $407,195 +1.5%
    2013-- $401,177 +1.7%
    2012-- $394,471 +3%
    2011-- $382,982 +1.5%
    2010-- $377,322 +2.7%
    2009-- $367,402 +0.1%
    2008-- $367,035 +3%
    2007-- $356,345 +2.5%
    2006-- $347,654 +3%
    2005-- $337,528 +15.9%
    2004-- $291,240 +1.9%
    2003-- $285,810 +2.4%
    2002-- $279,111 +1.6%
    2001-- $274,716
    Find assessor info on the county website

    Neighborhood: 32578

    Nearby schools

    GreatSchools rating
    Schools provided by the listing agent
    • Elementary: Plew
    • Middle: Ruckel
    • High: Niceville

    Source: ECAOR. This data may not be complete. We recommend contacting the local school district to confirm school assignments for this home.

    Get pre-qualified for a loan
    At Zillow Home Loans, we can pre-qualify you in as little as 5 minutes with no impact to your credit score.

    An equal housing lender. NMLS #10287.

    Sell for more on Zillow
    Get a Zillow Showcase℠ listing at no additional cost and you could sell for .
    $1,434,300
    2% more
    +$28,686
    With Zillow Showcase(estimated)
    $1,462,986